Floor Plans
All Plans
1 Bedroom
2 Bedroom
3 Bedroom
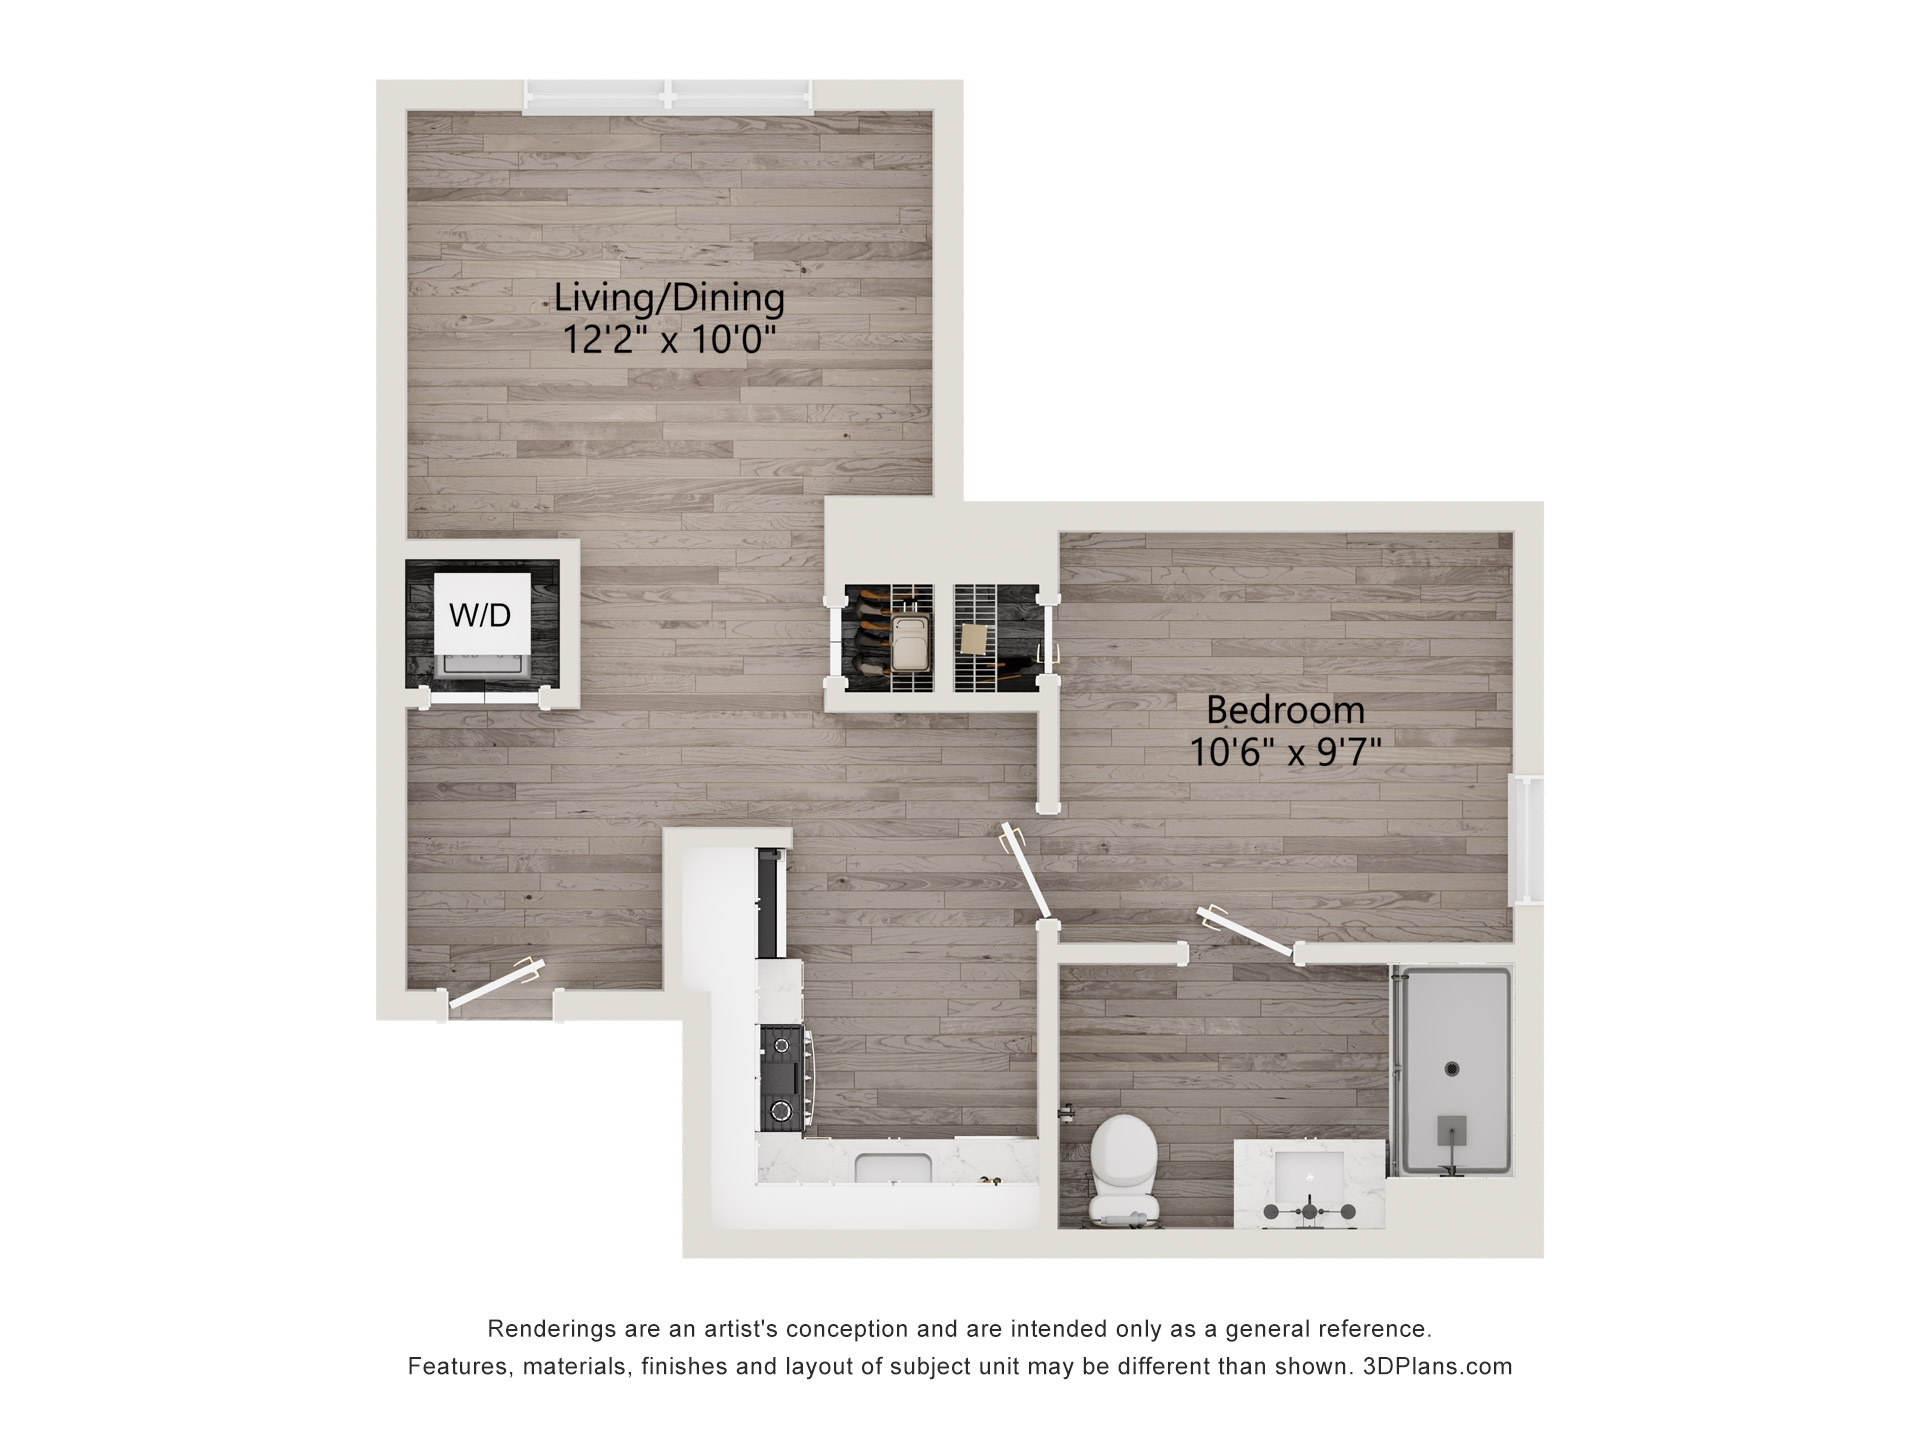
Ascot
1 Bed / 1 Bath
517
sq. ft.


Andrews
1 Bed / 1 Bath
527
sq. ft.
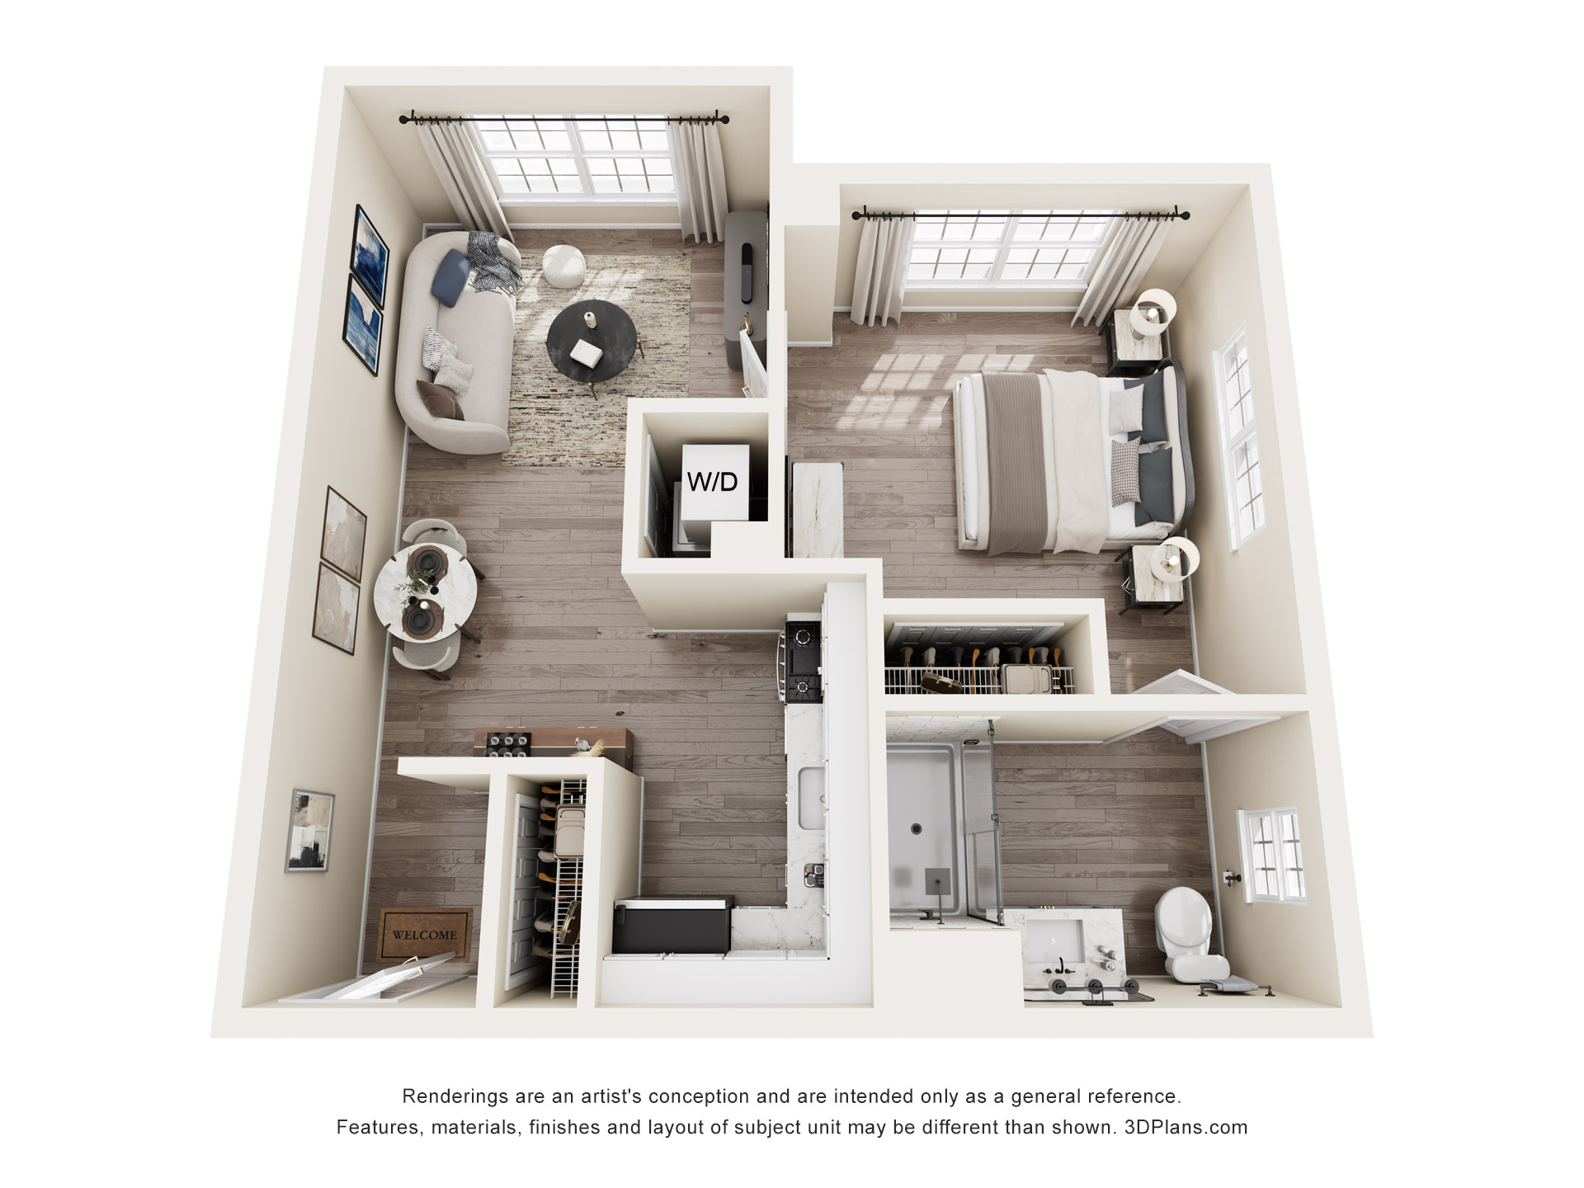
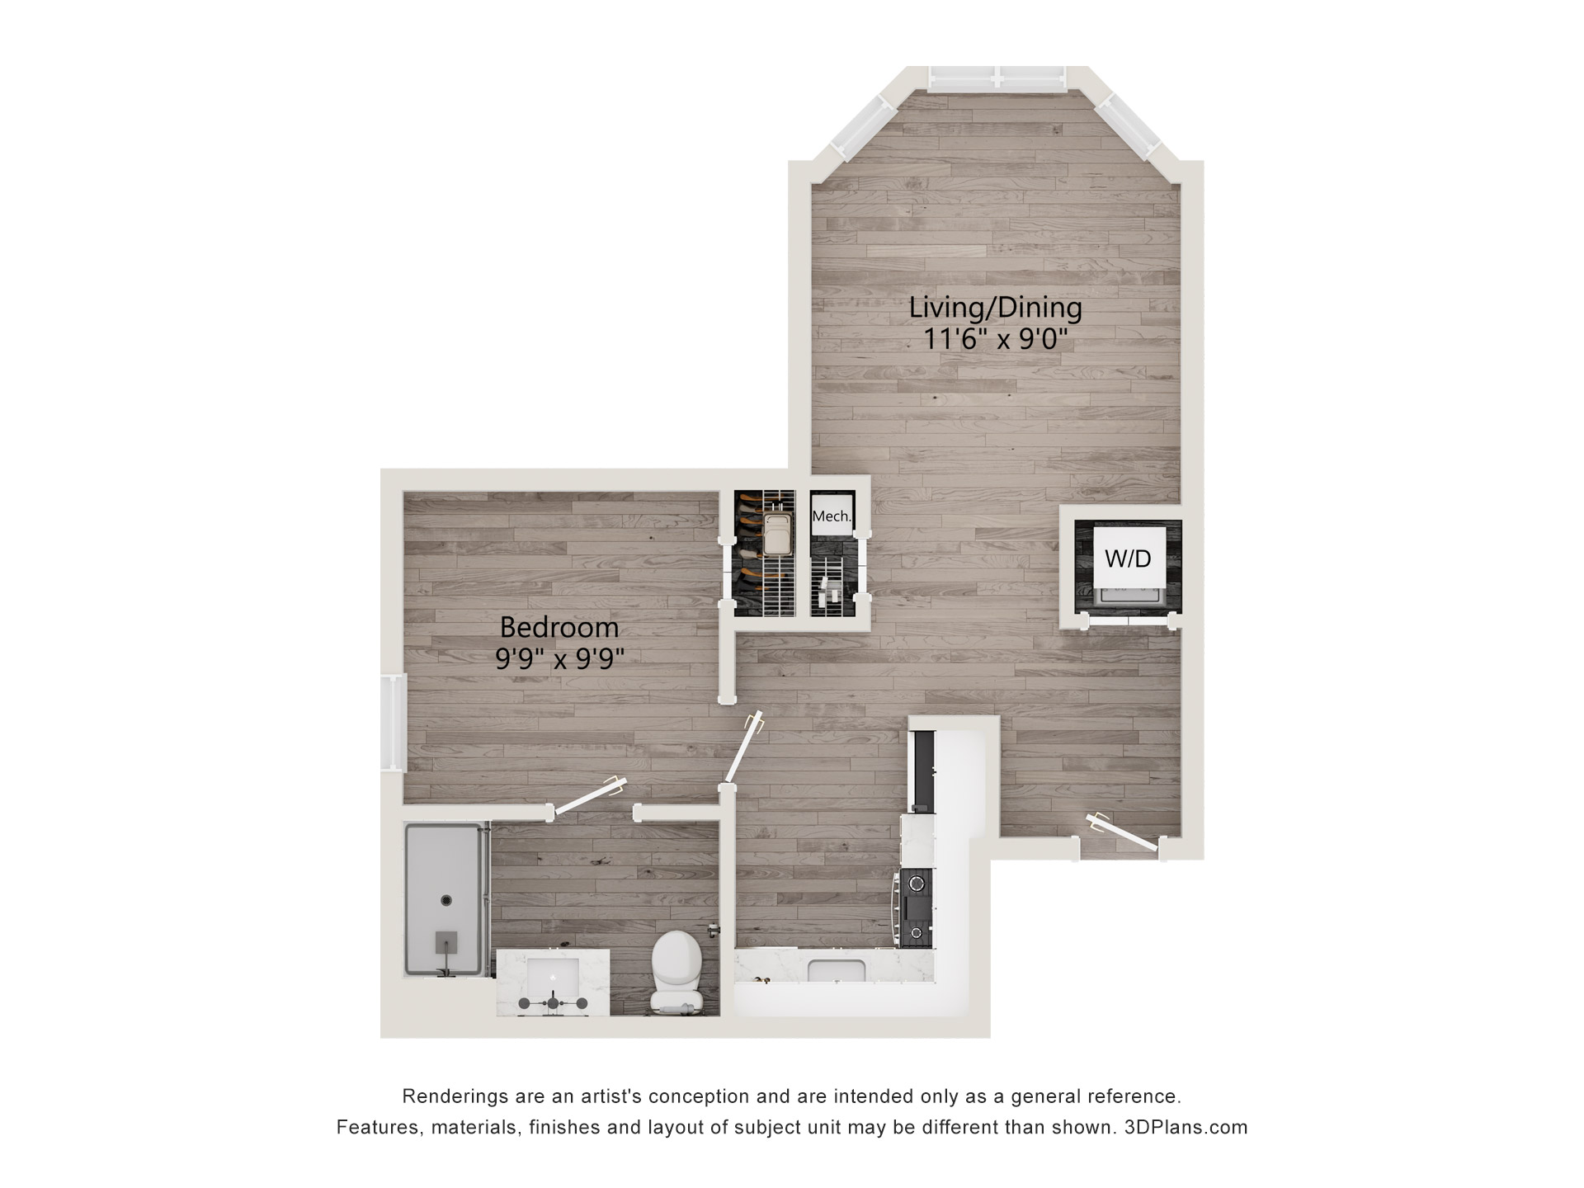
Crestwood
1 Bed / 1 Bath
543
sq. ft.
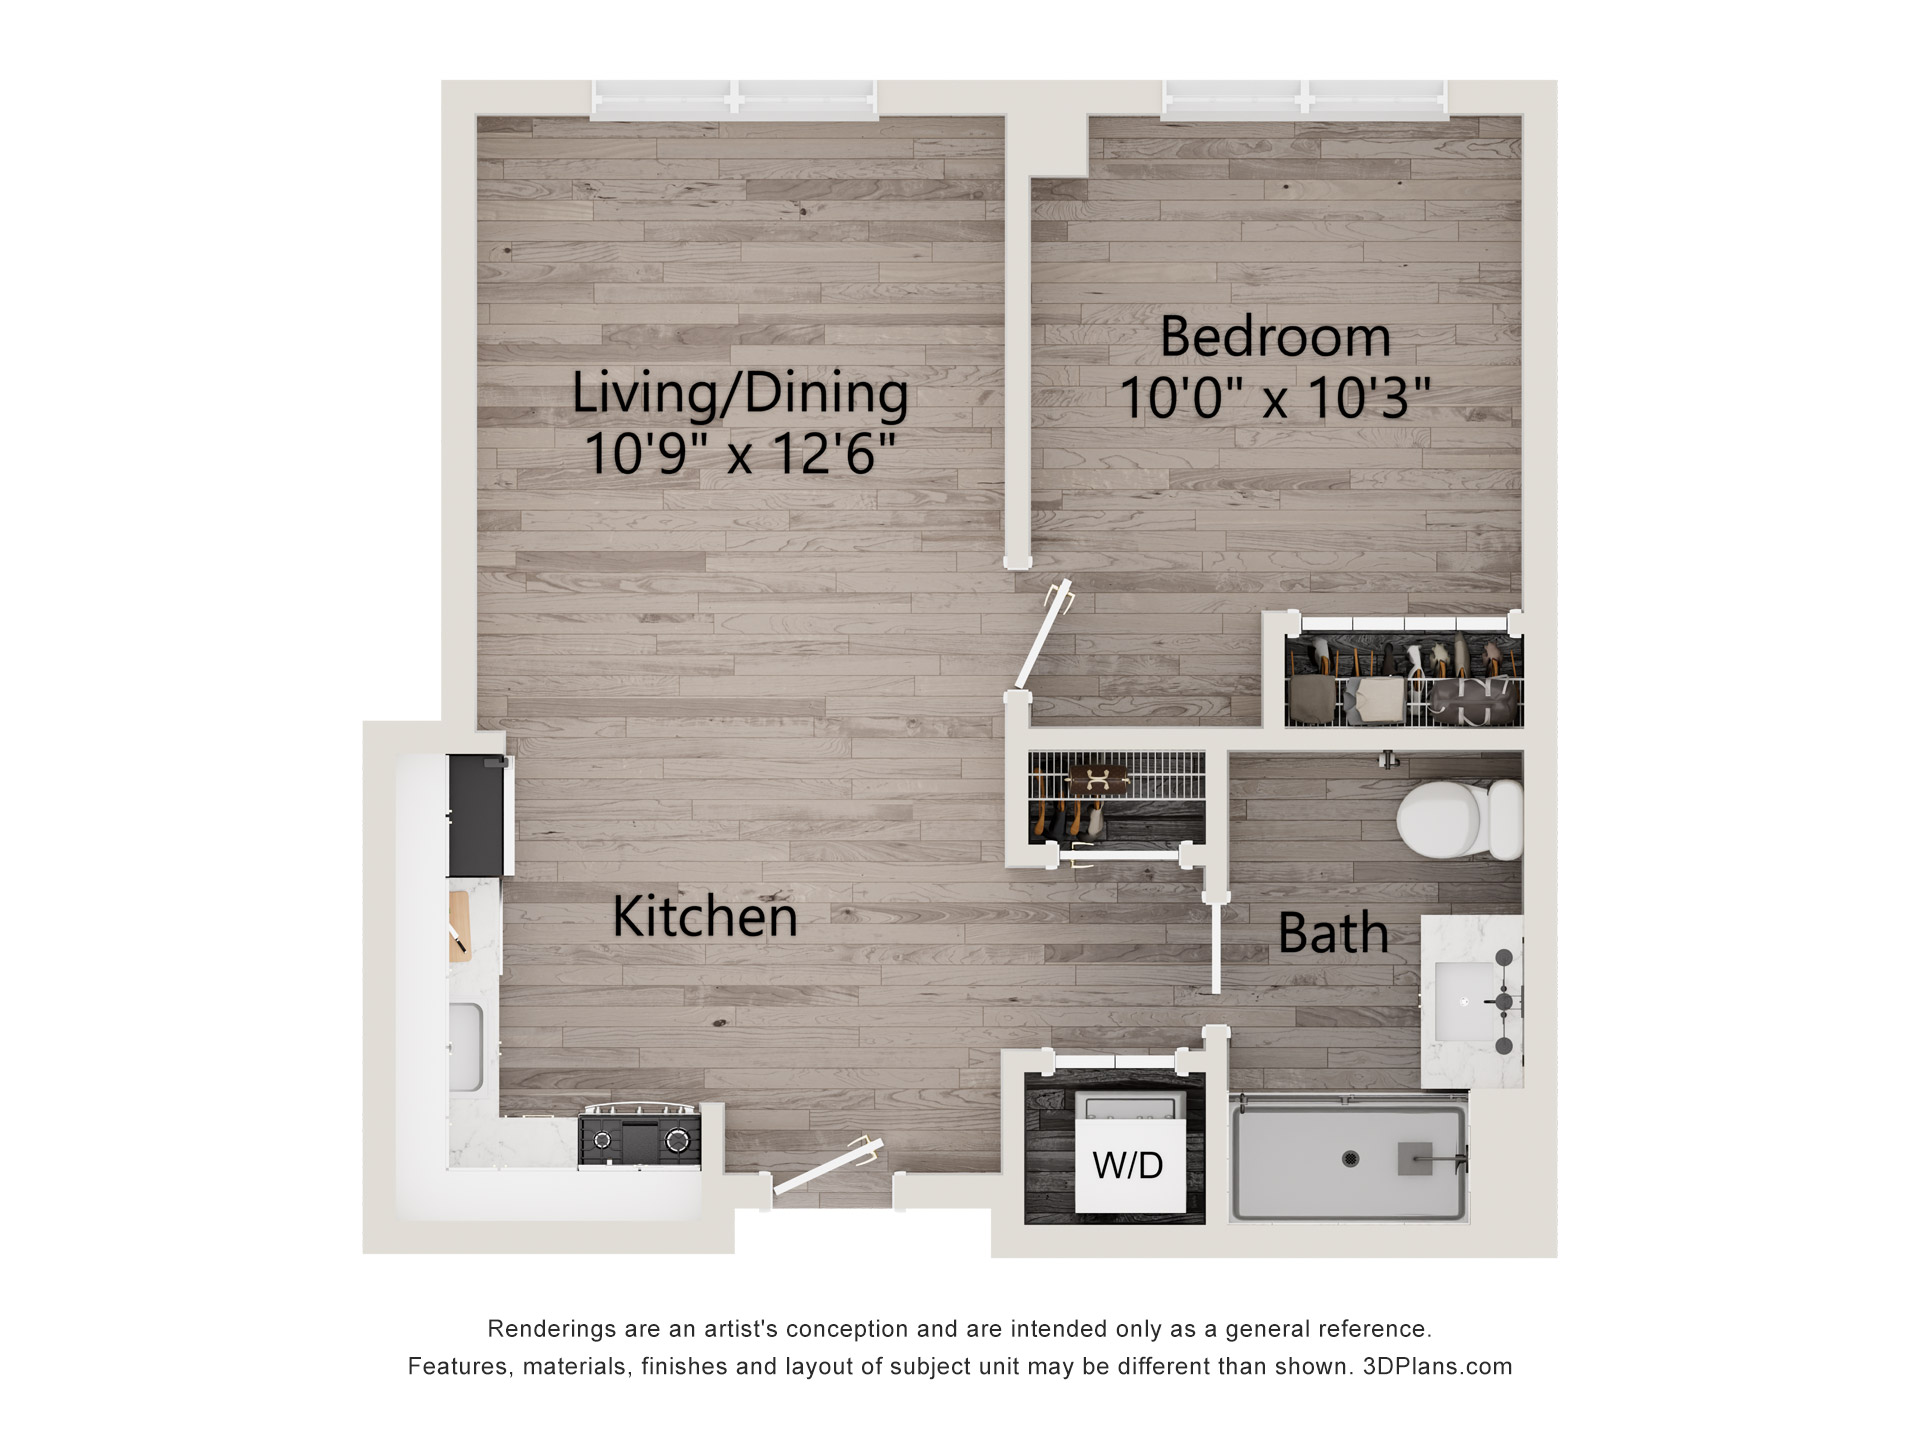
Cypress 2
1 Bed / 1 Bath
545
sq. ft.
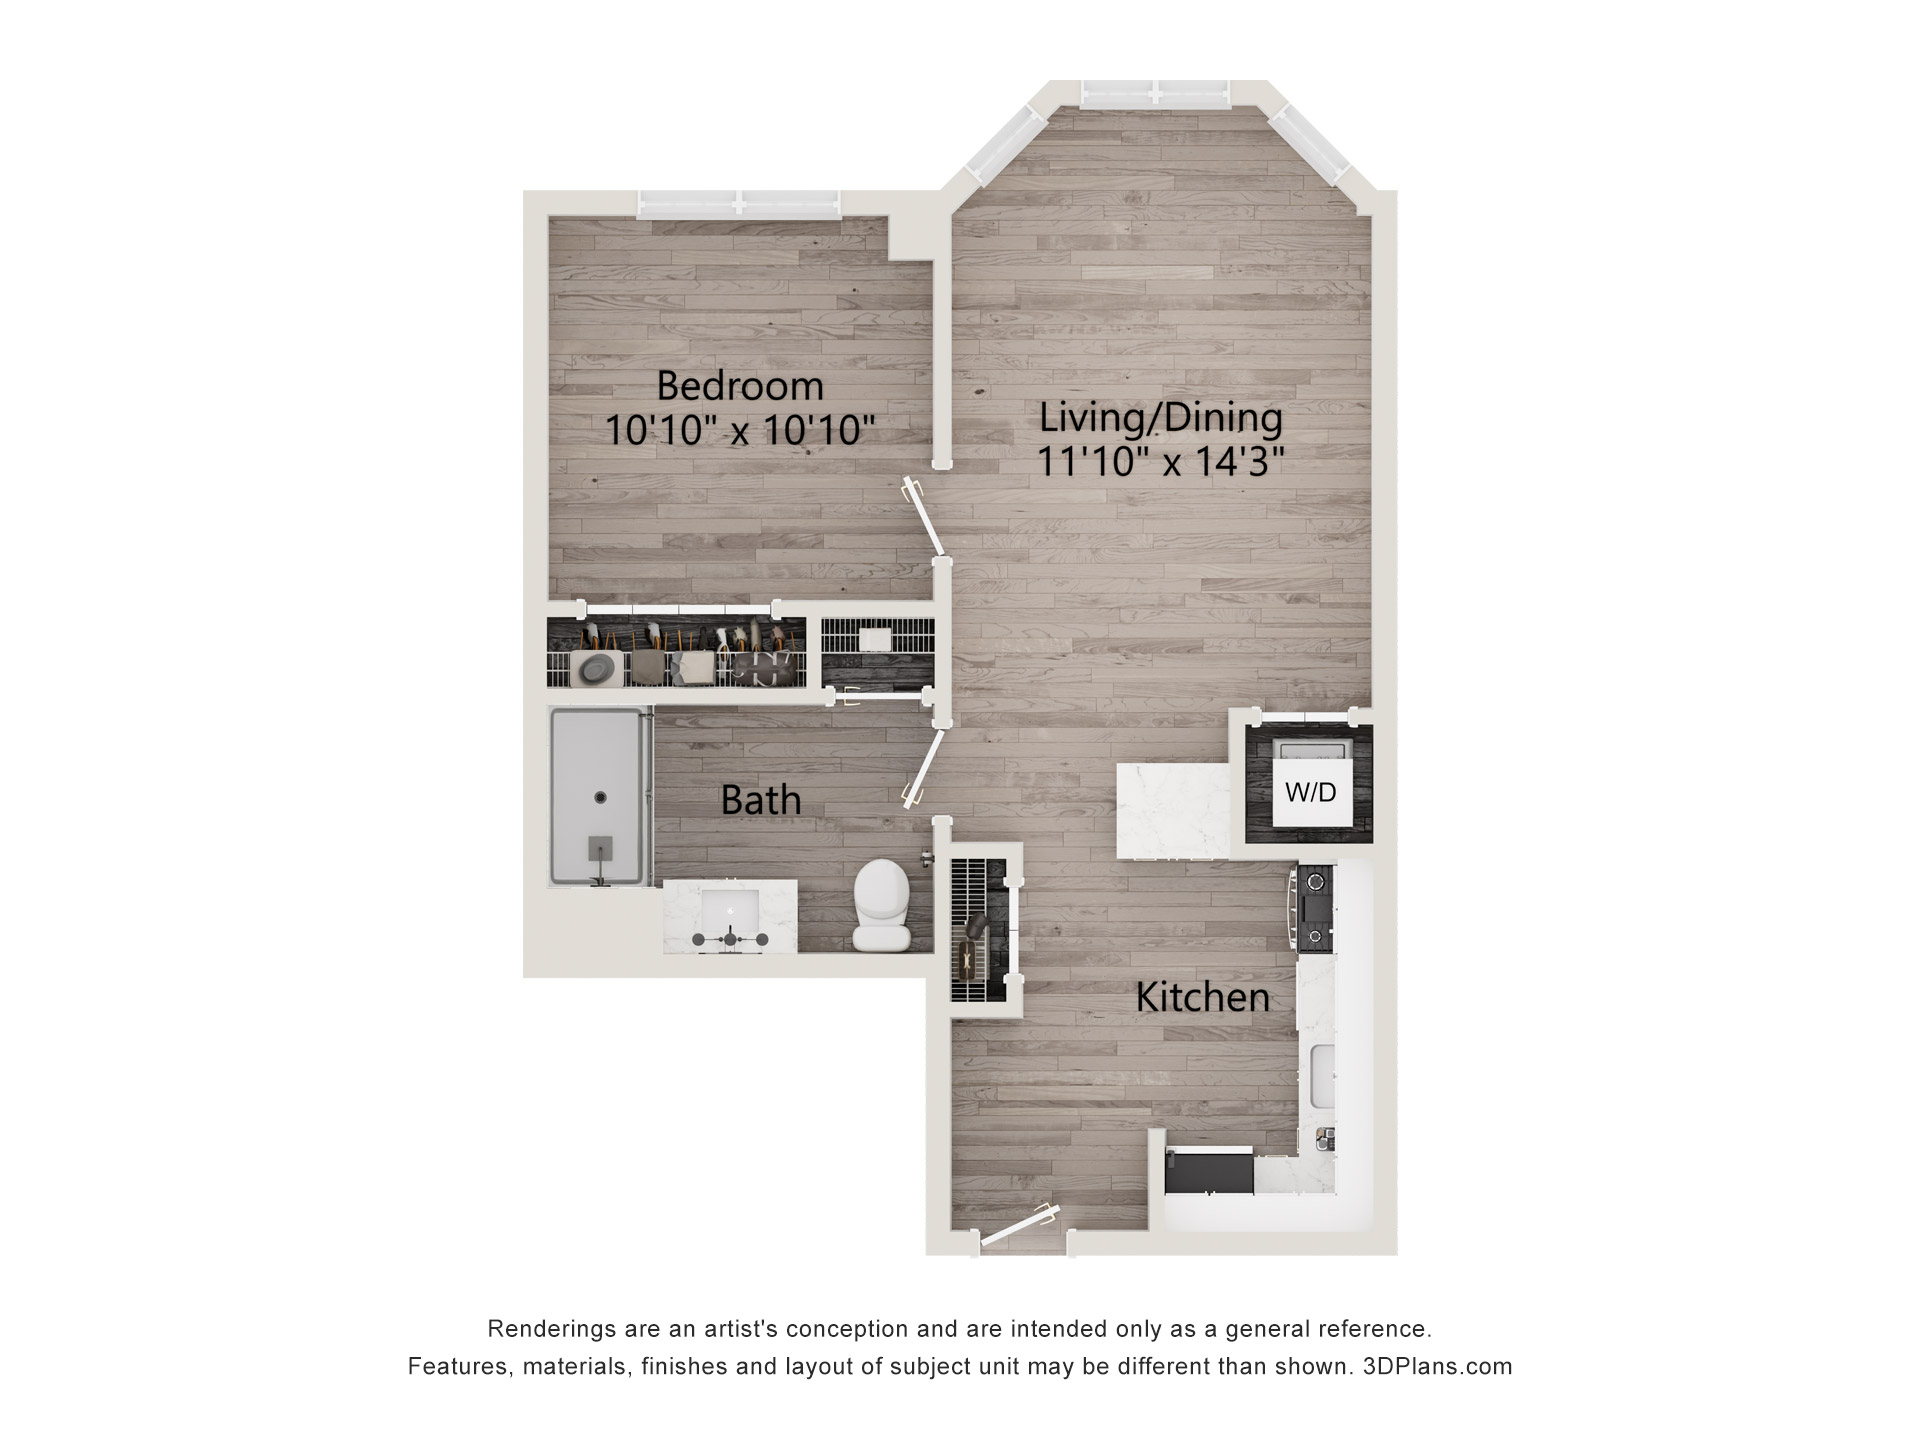
Dunhill 2
1 Bed / 1 Bath
553
sq. ft.
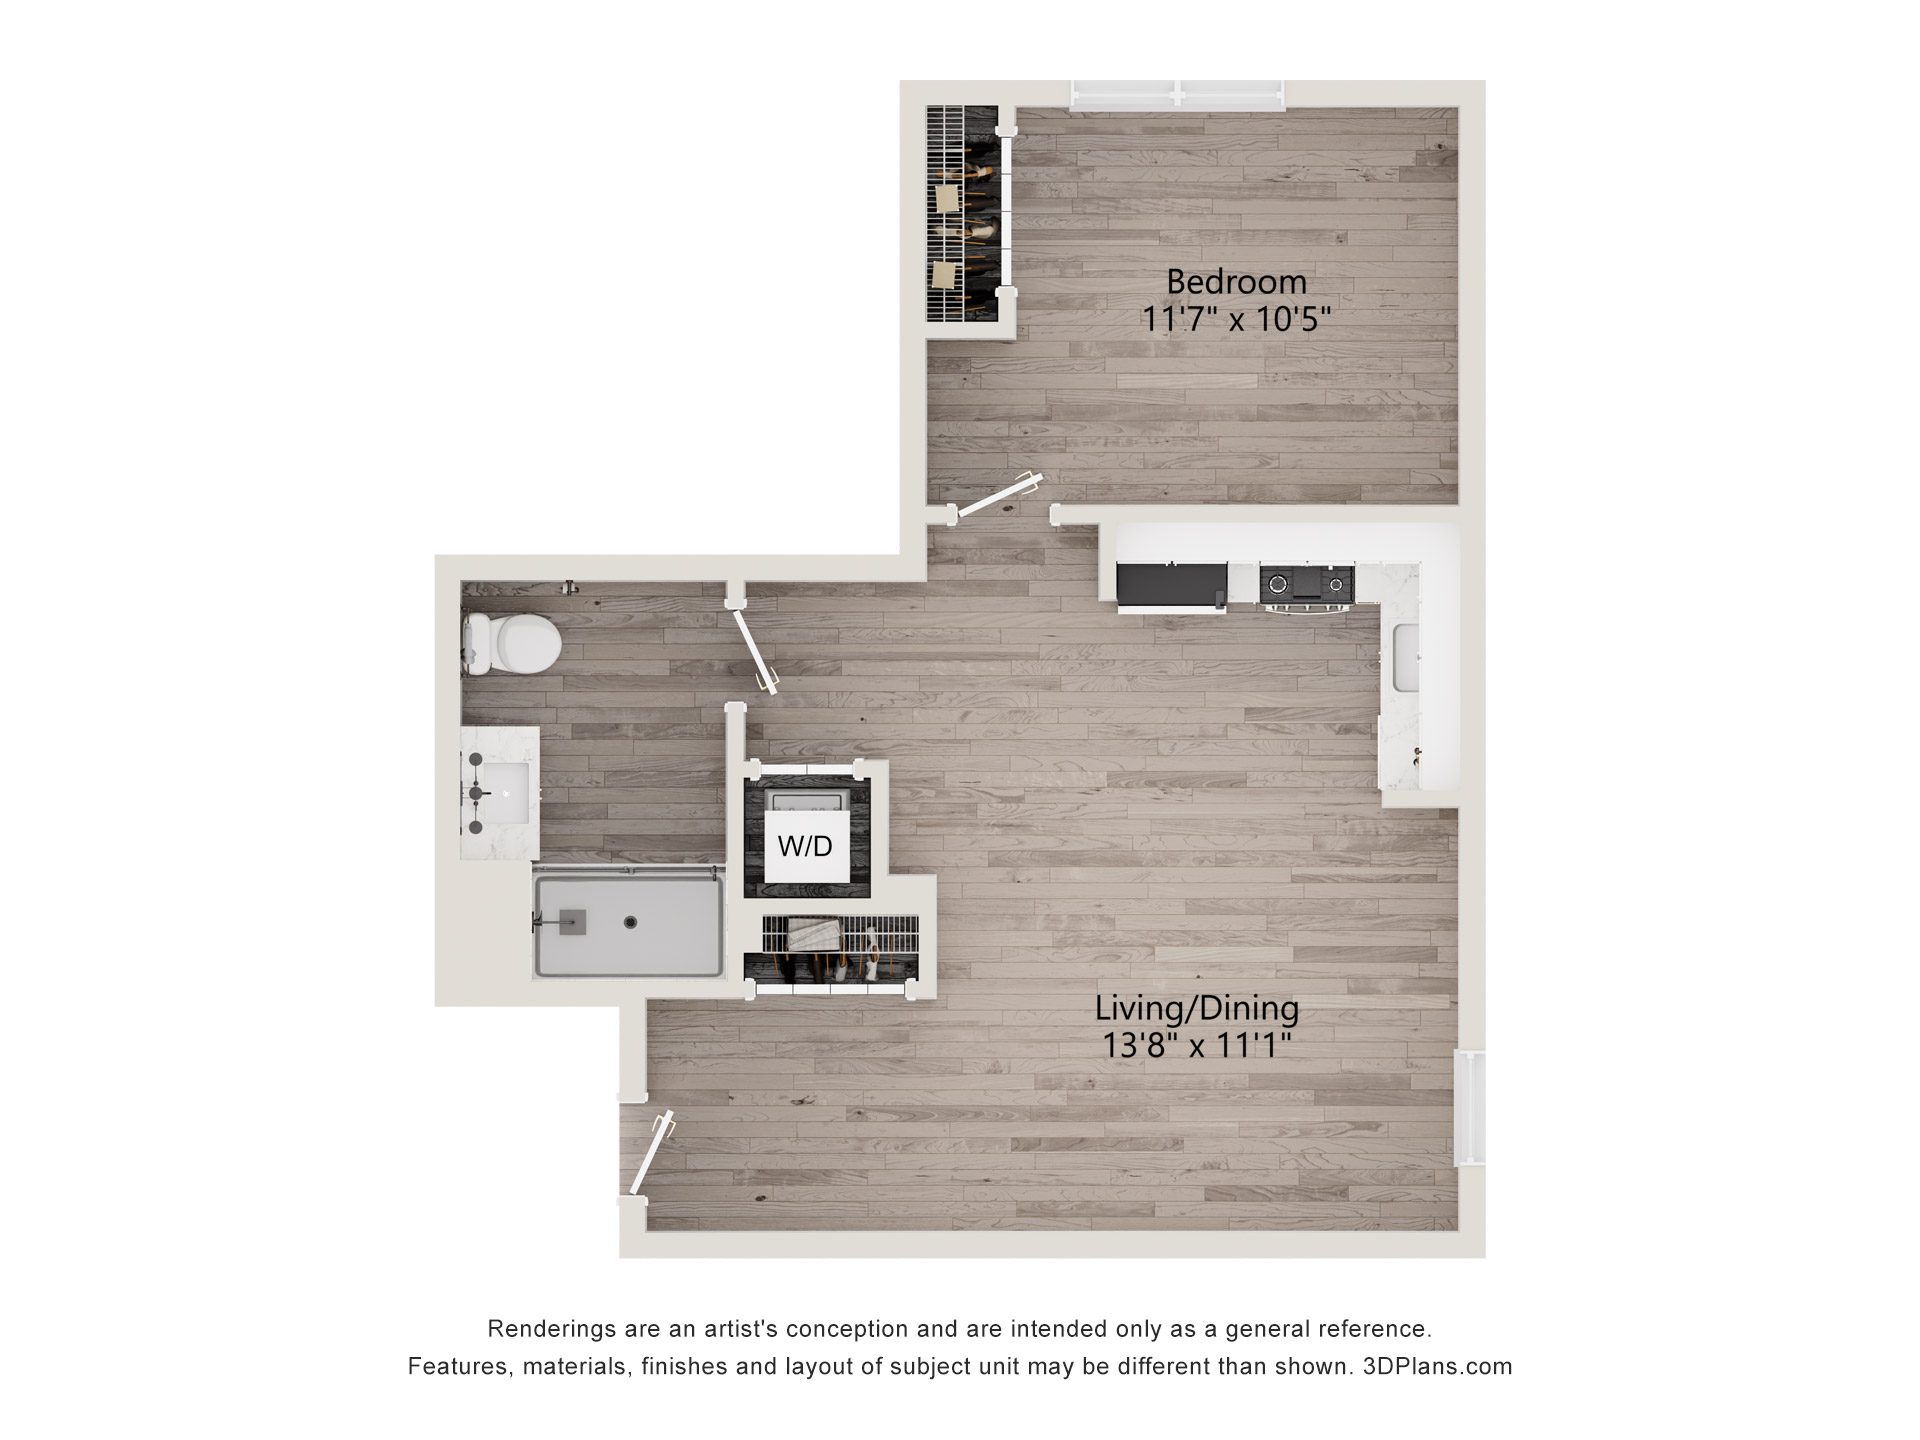
Erin
1 Bed / 1 Bath
562
sq. ft.
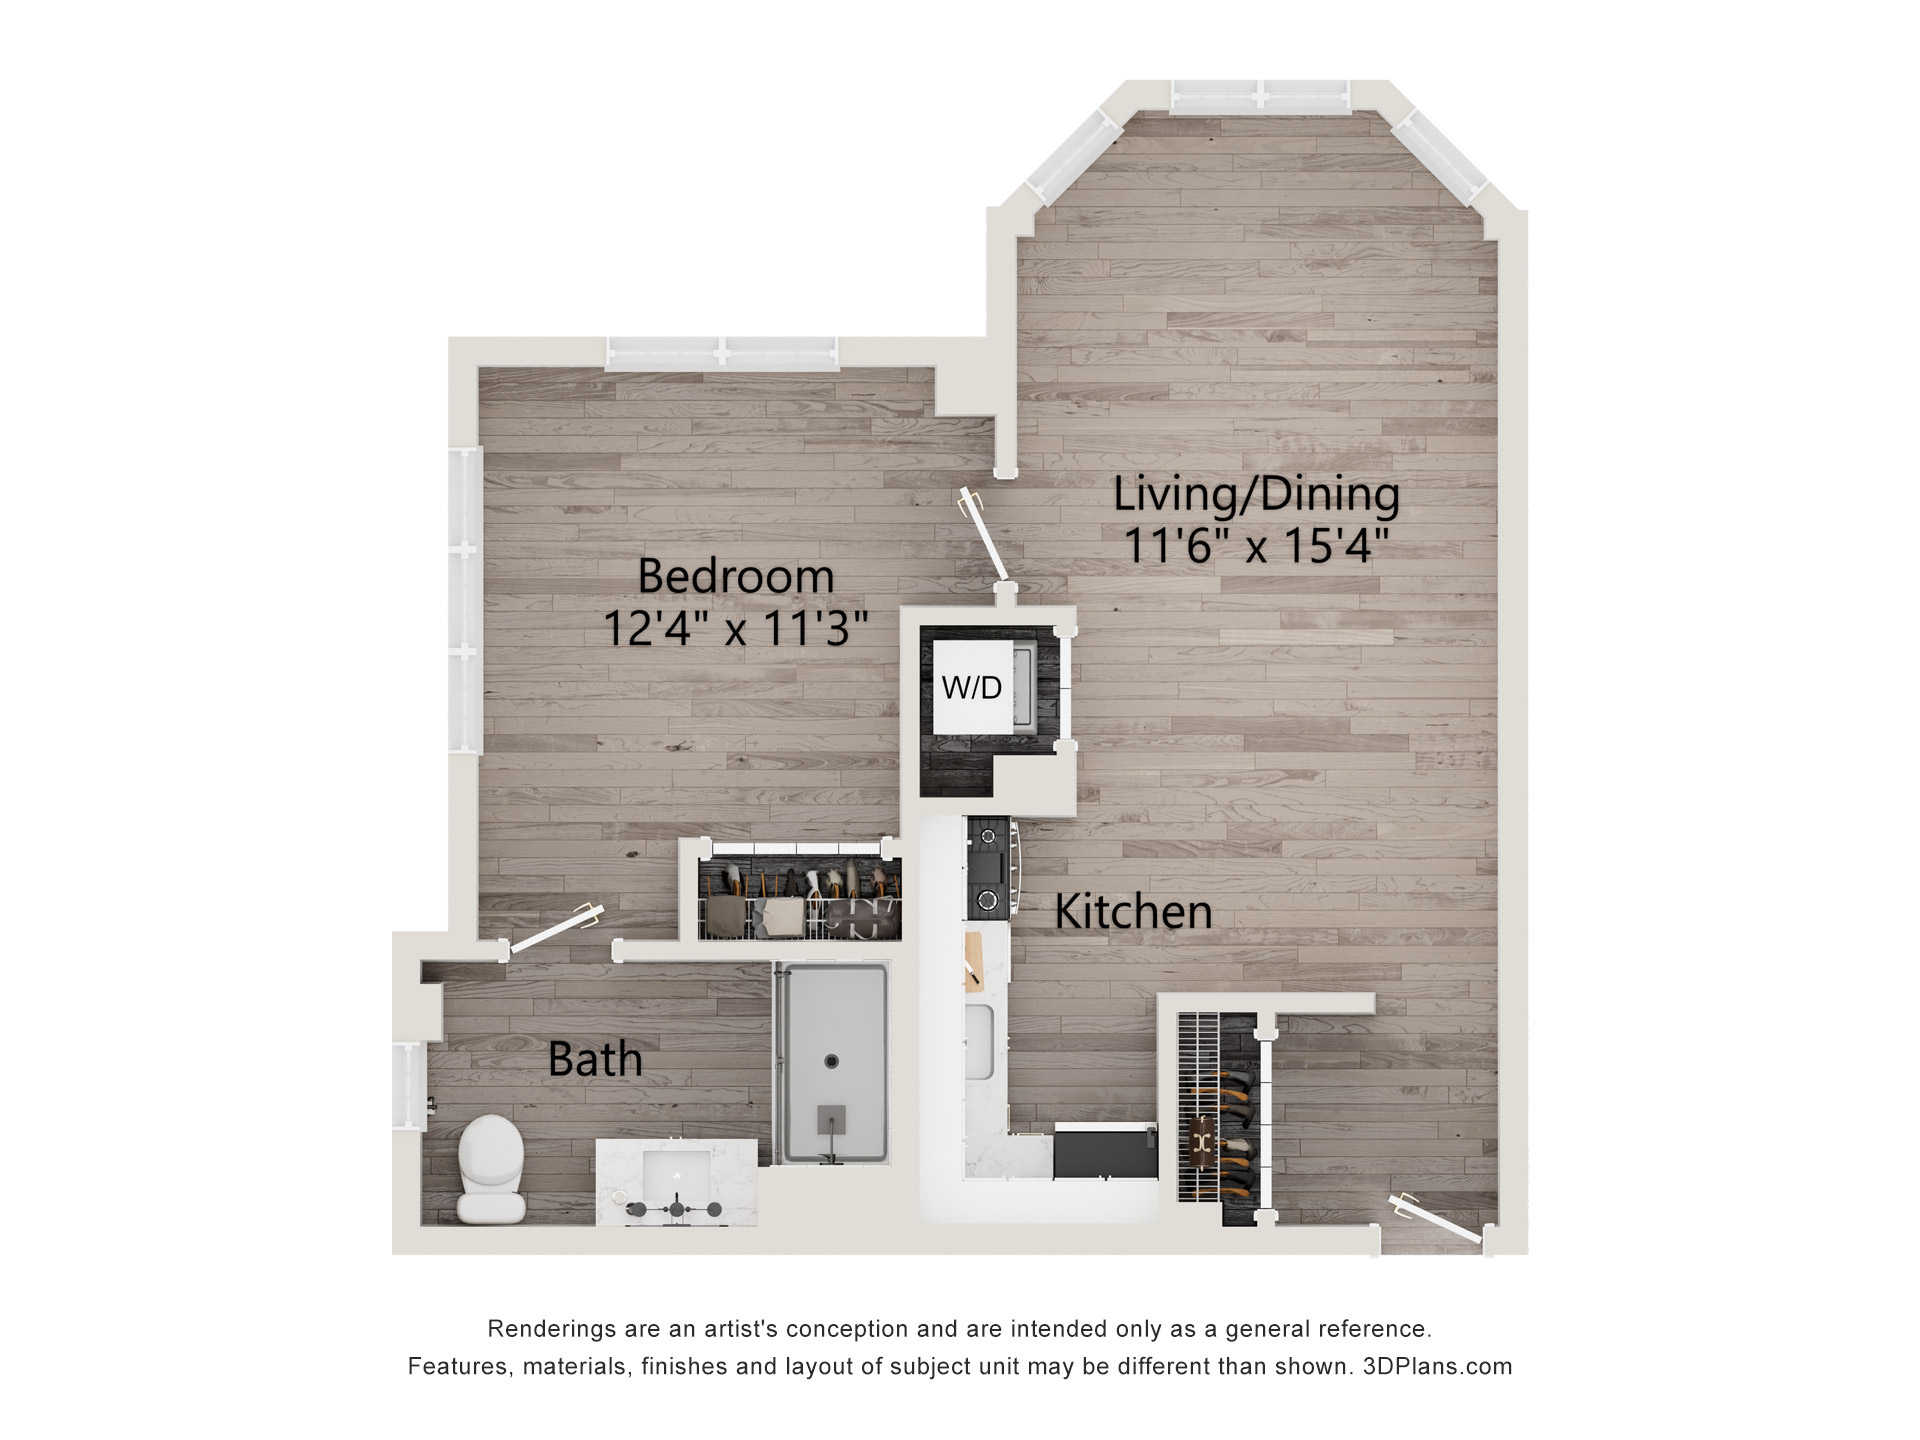
Dunhill 1
1 Bed / 1 Bath
563
sq. ft.

Cypress 1
1 Bed / 1 Bath
566
sq. ft.
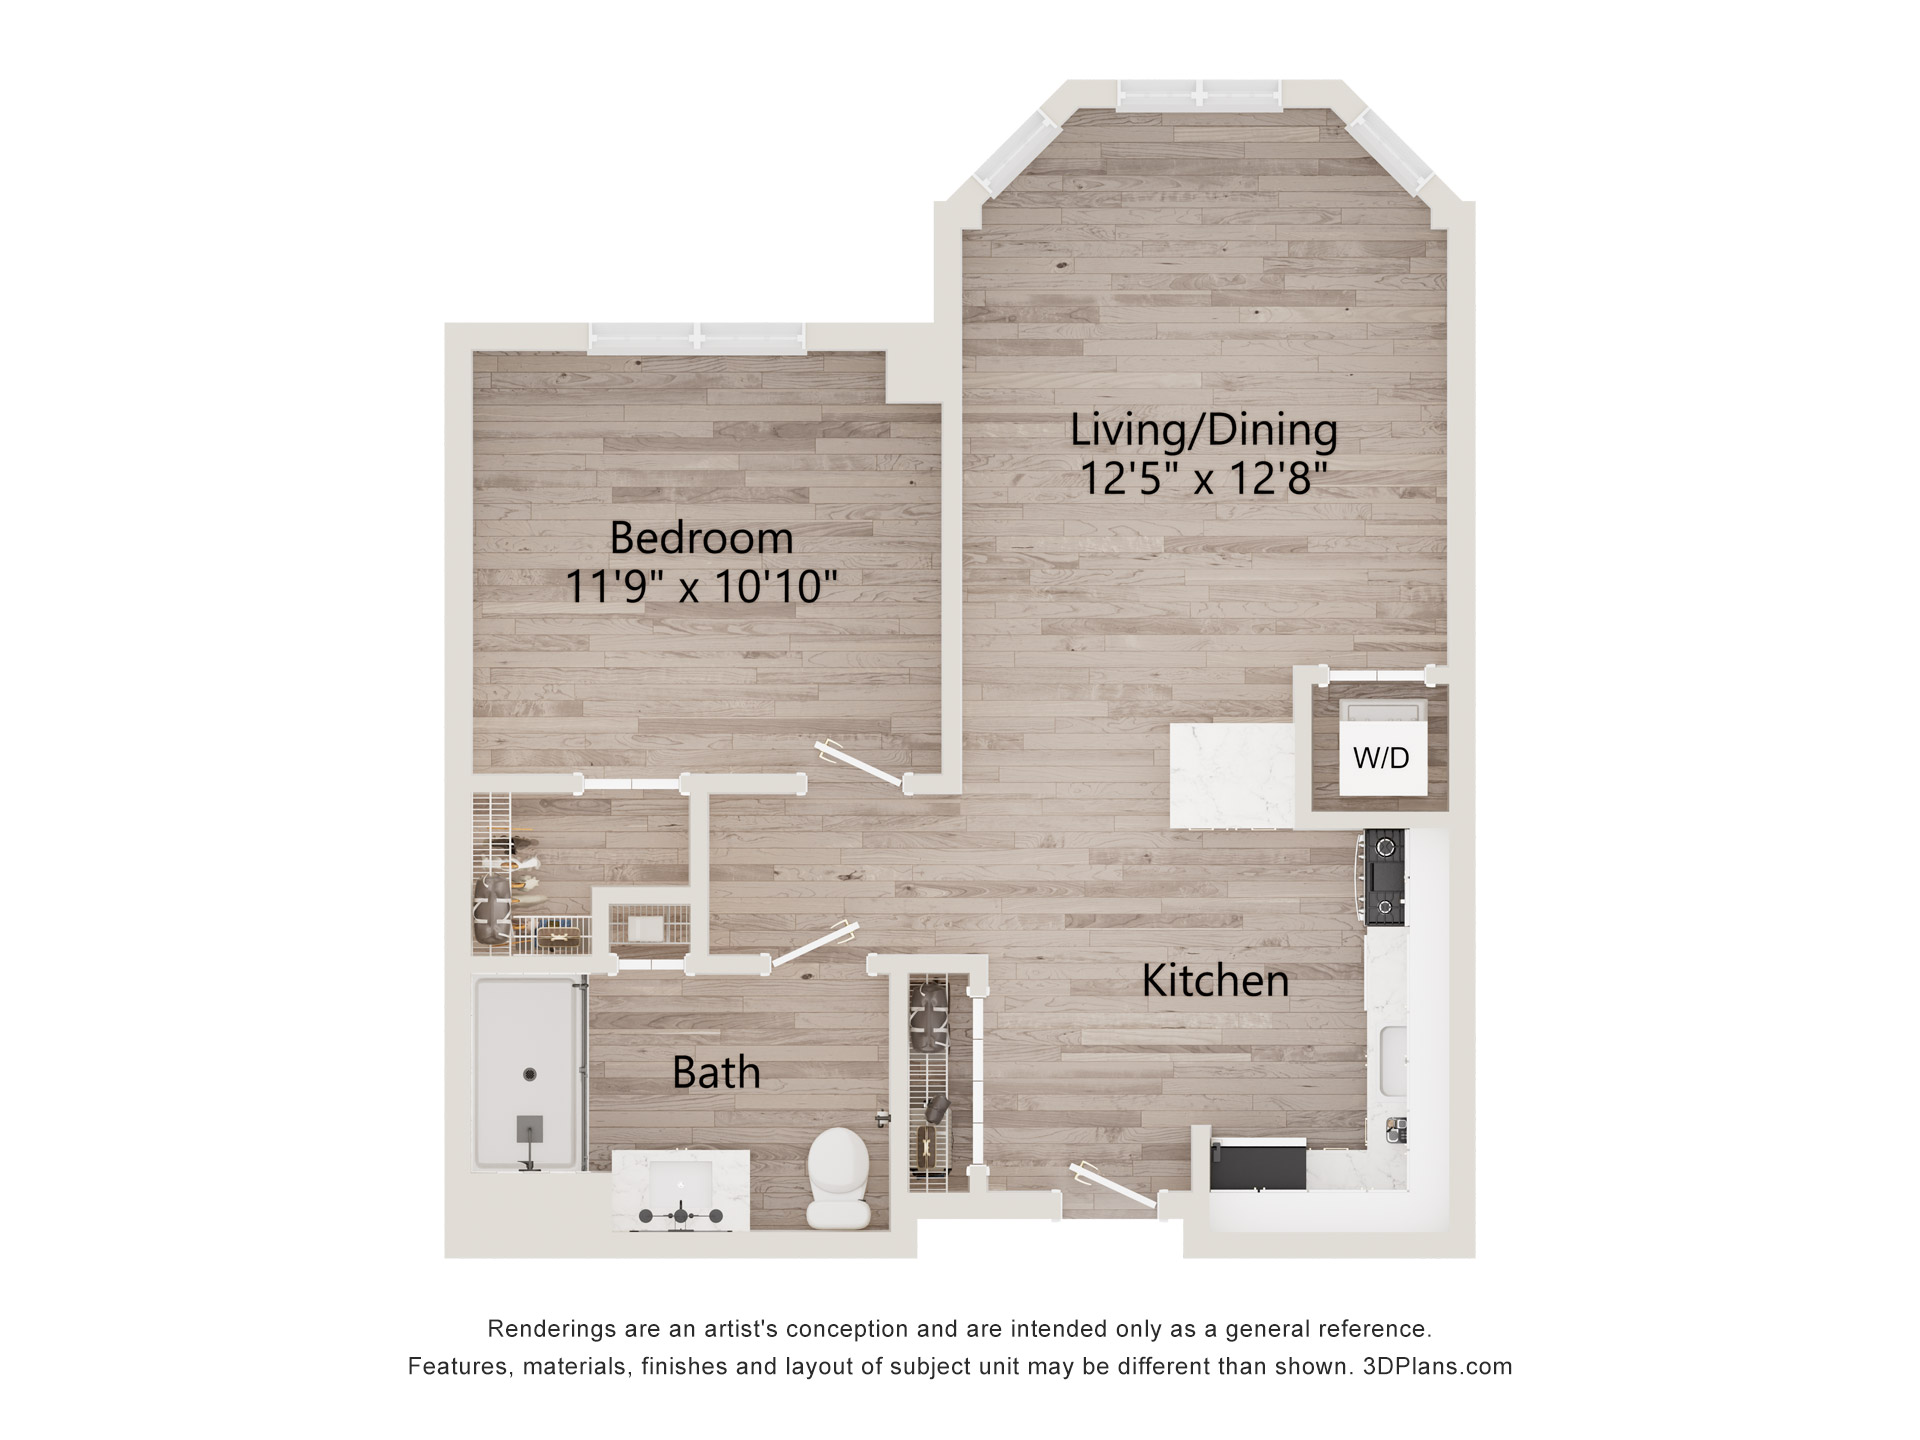
Dunhill 3
1 Bed / 1 Bath
567
sq. ft.
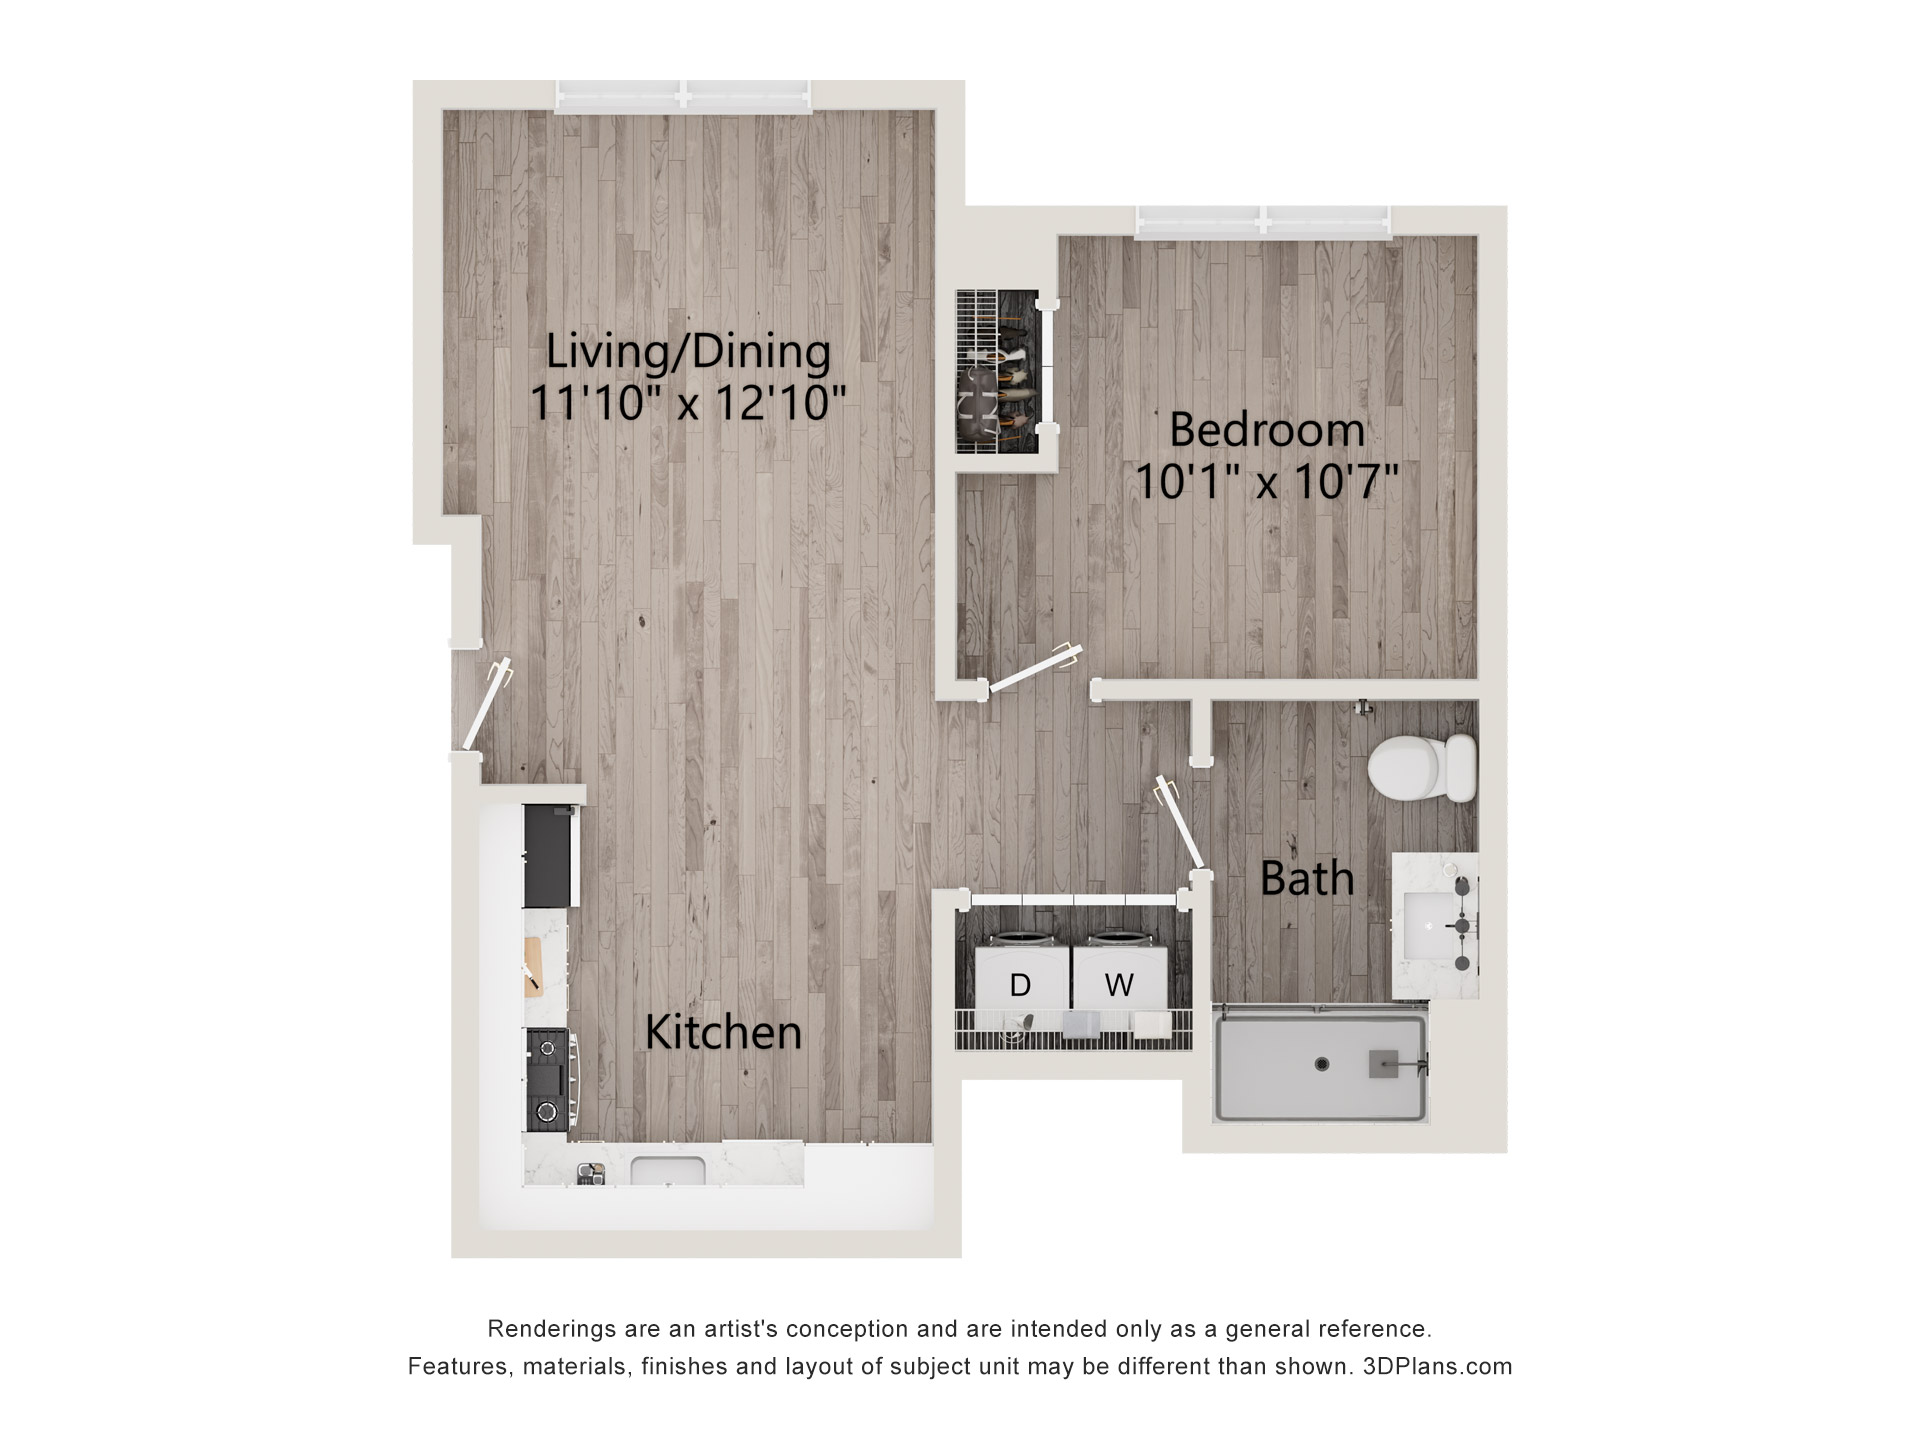
Fairways
1 Bed / 1 Bath
574
sq. ft.
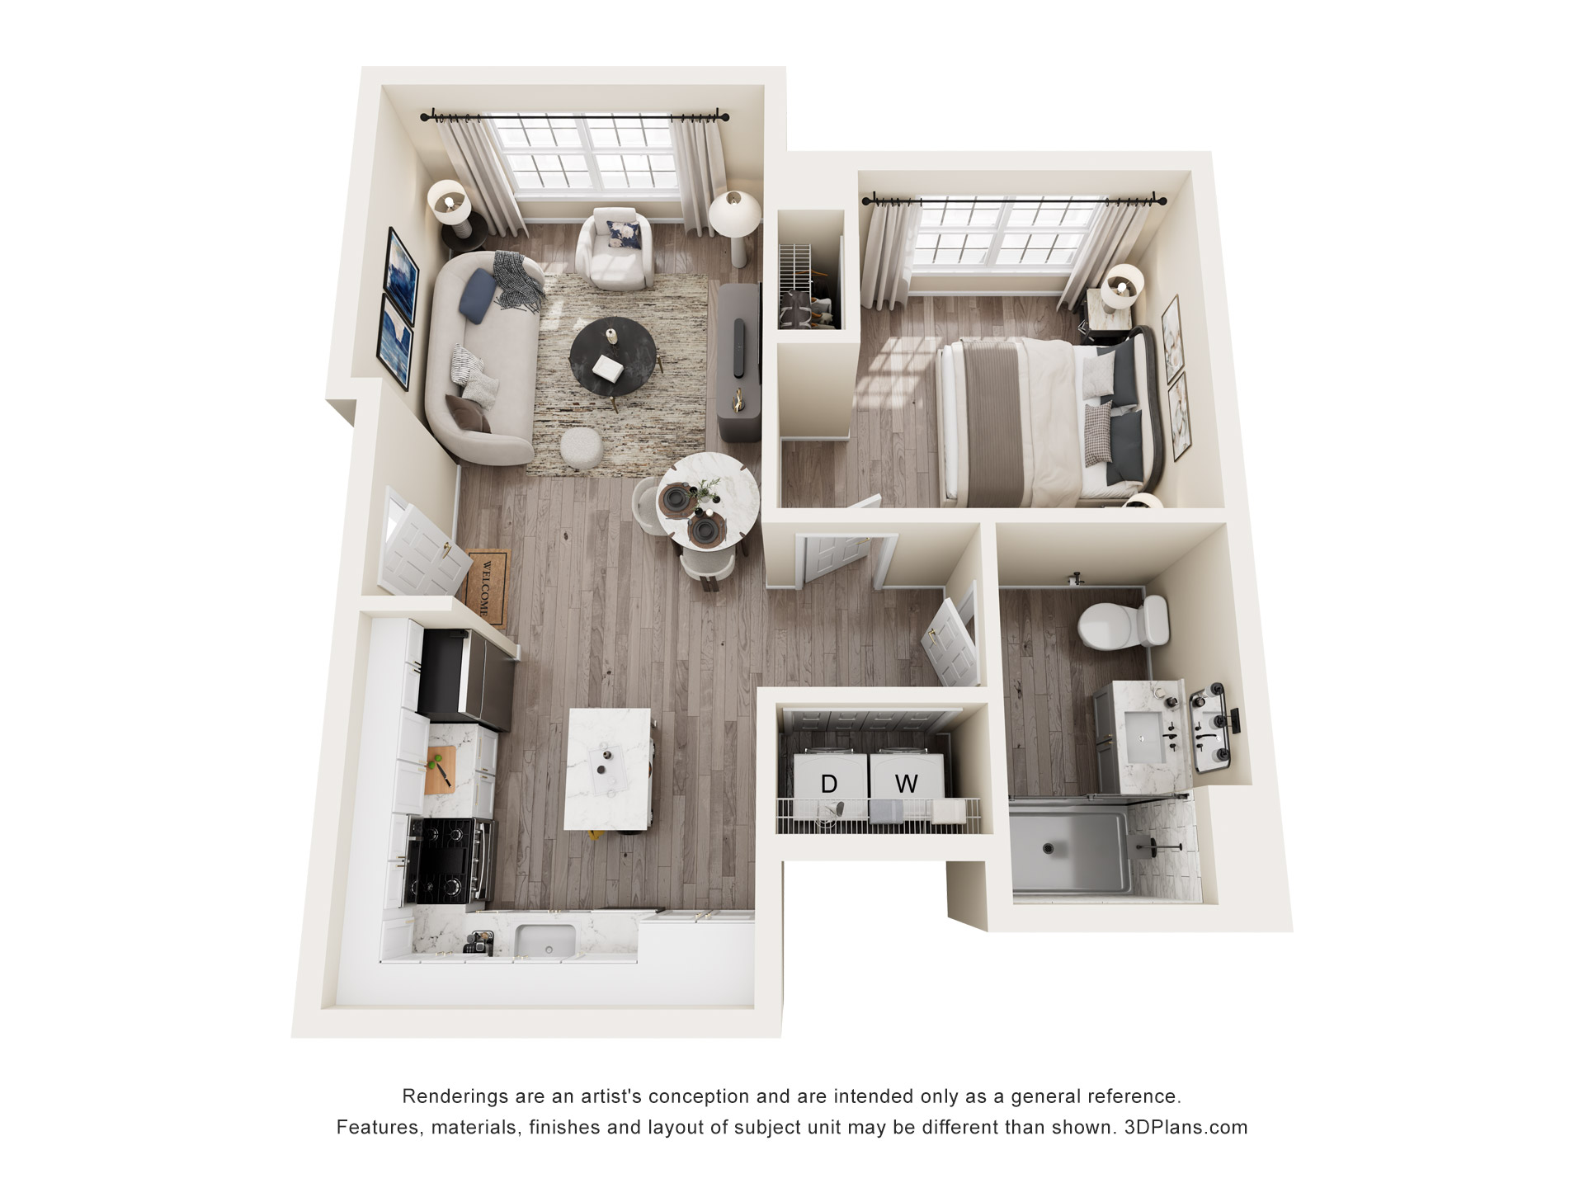
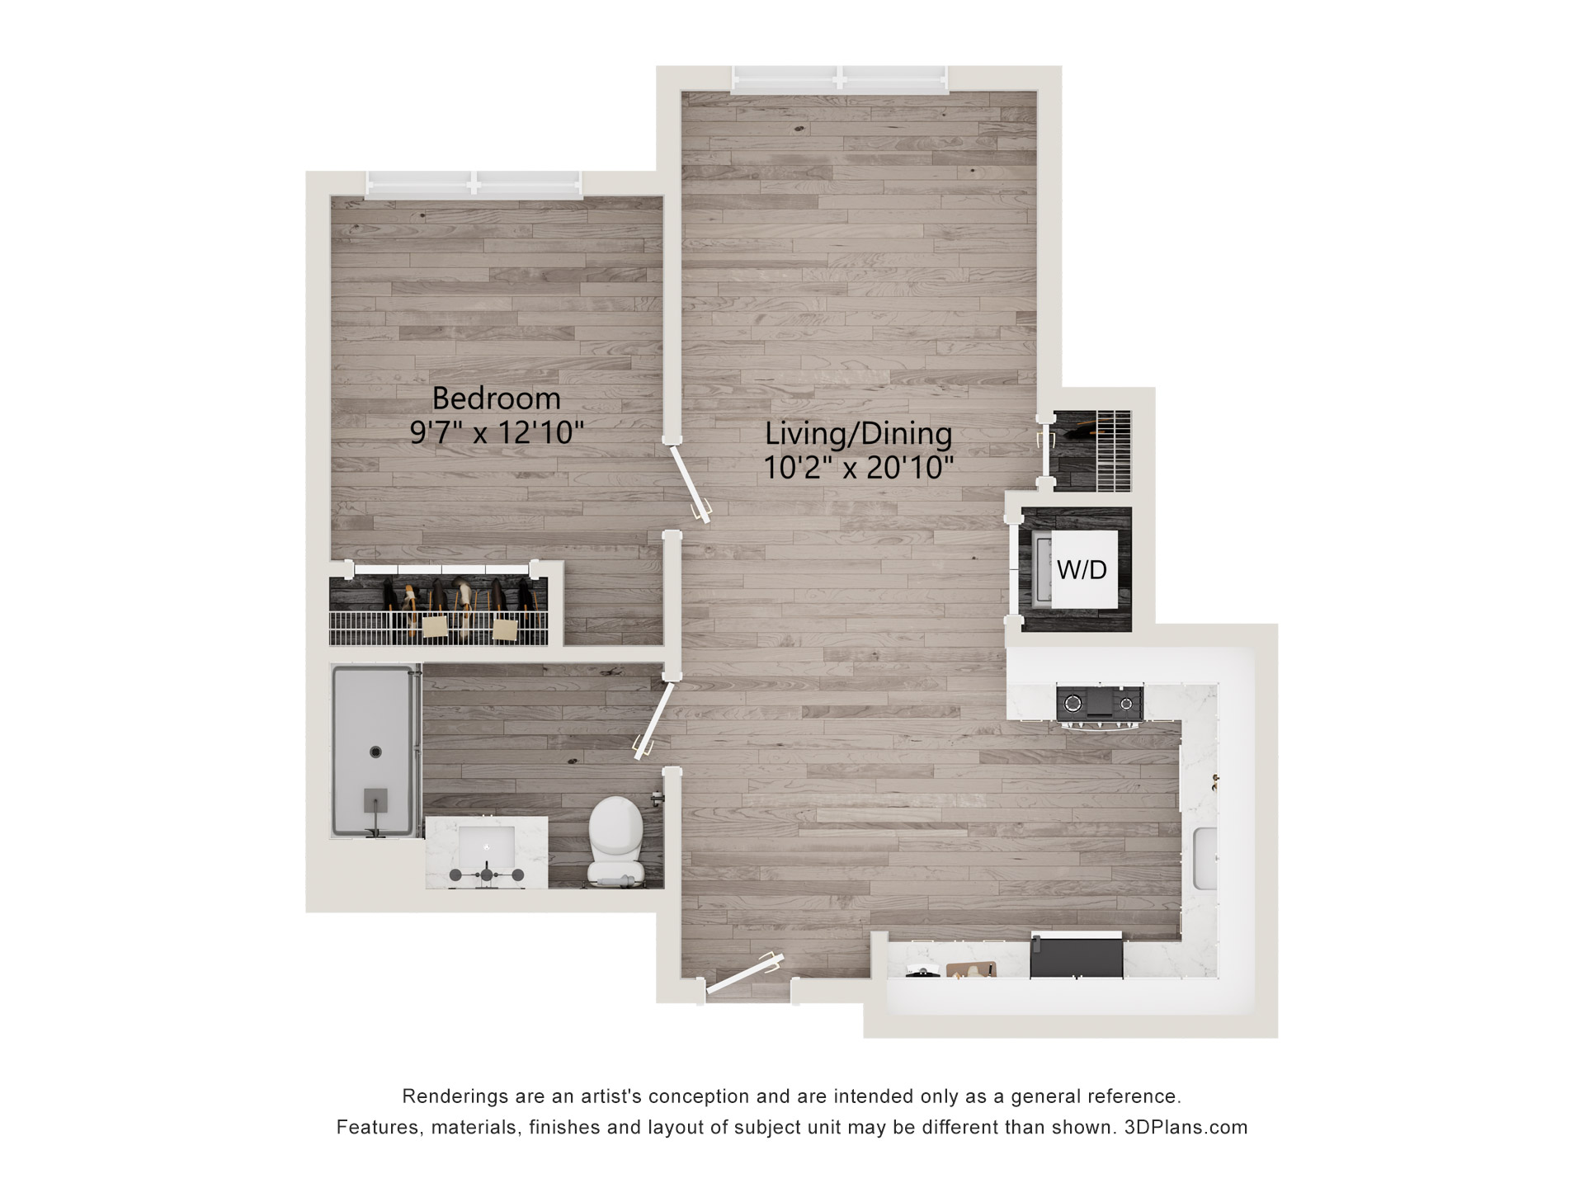
Greenbrier
1 Bed / 1 Bath
591
sq. ft.
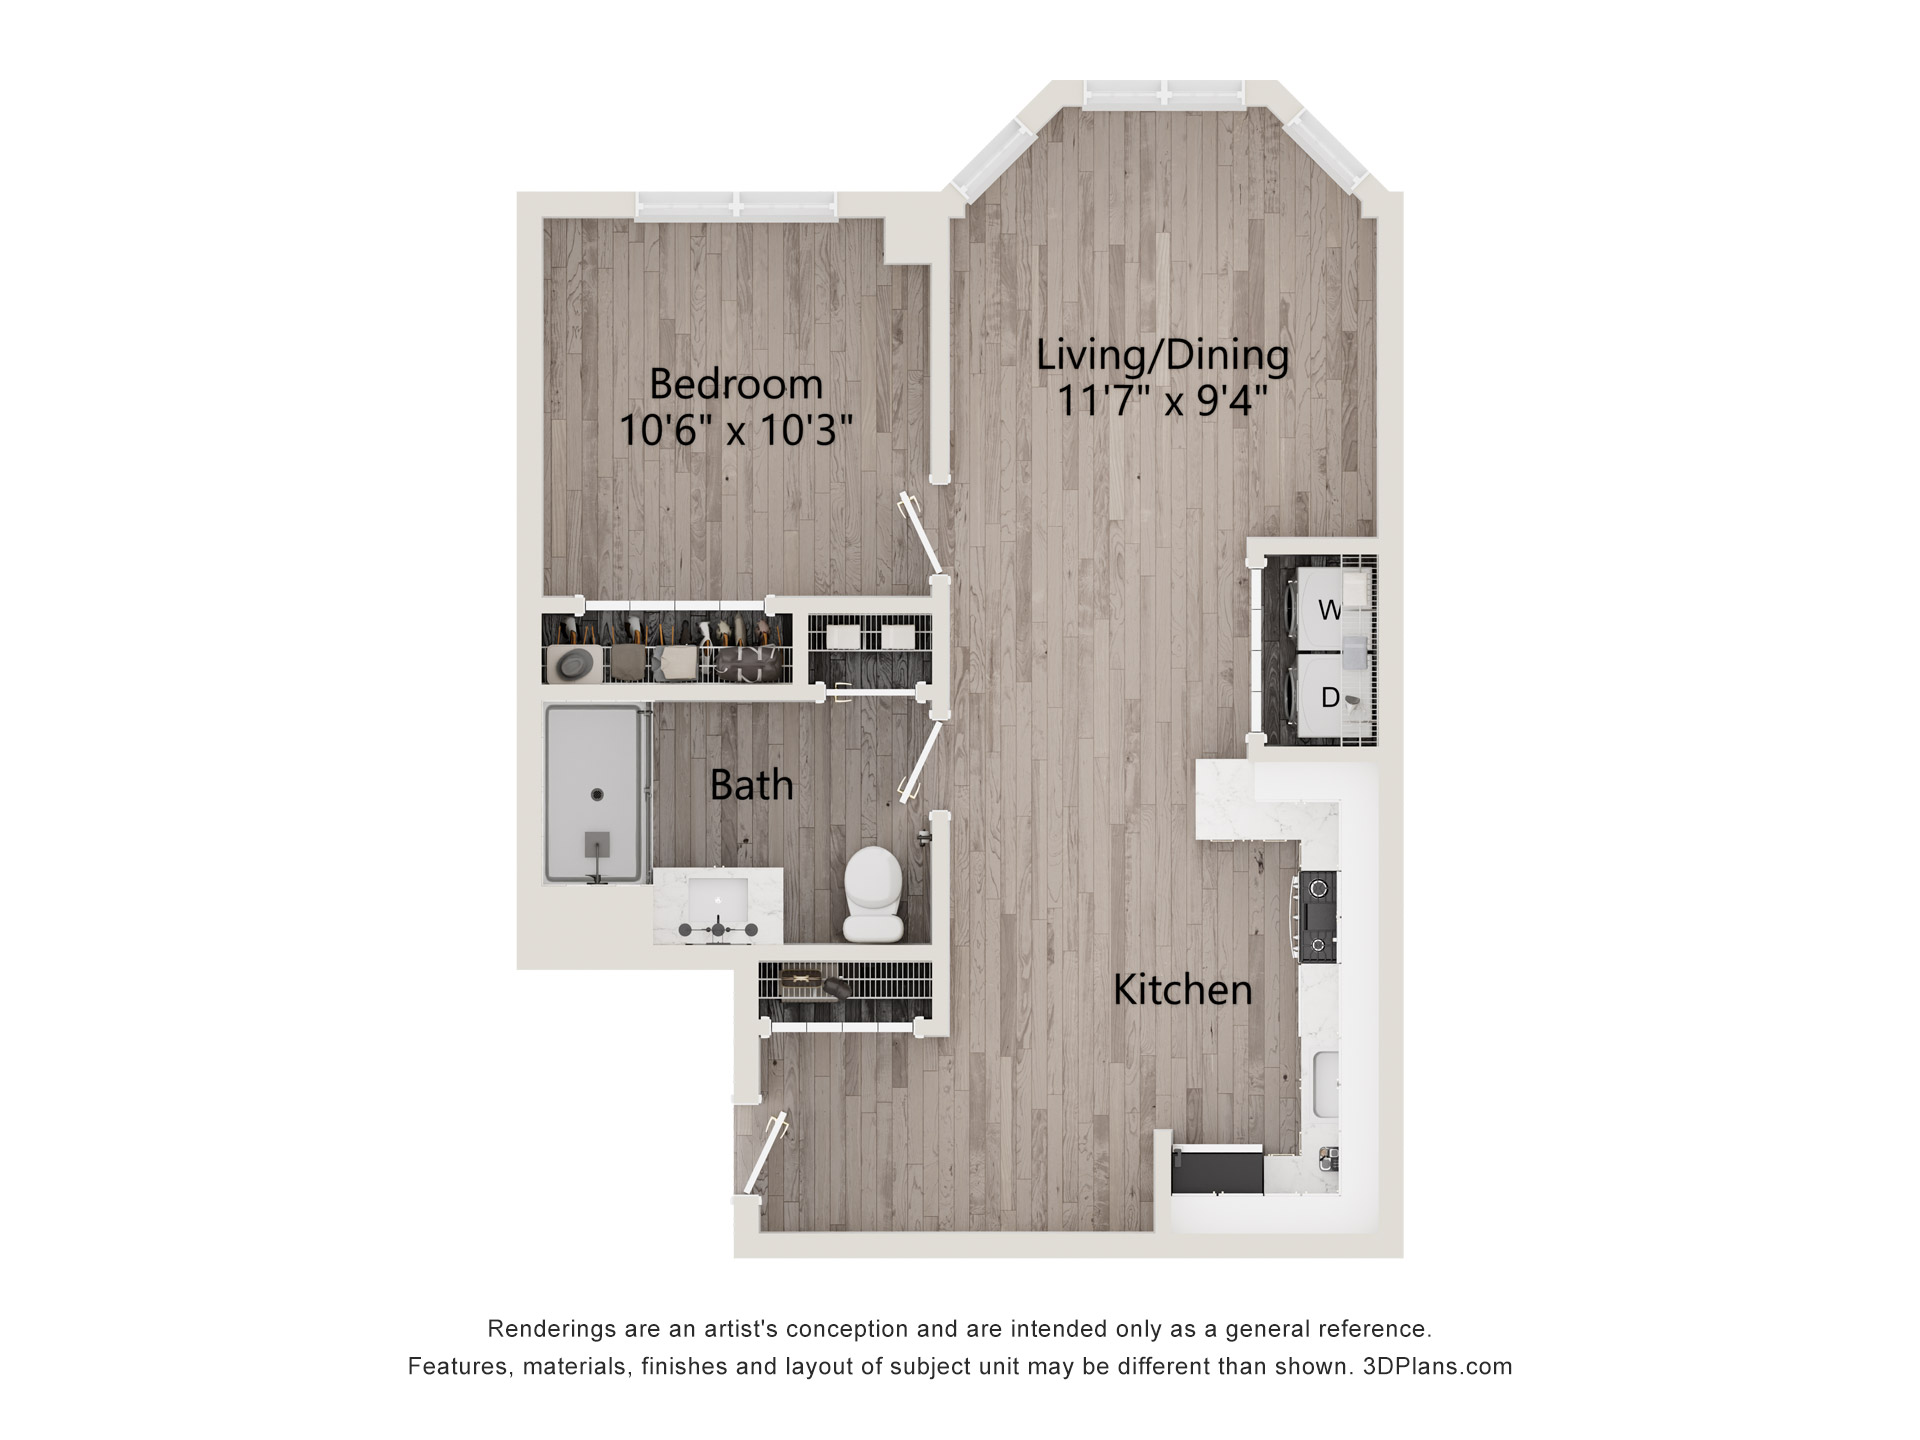
Greystone
1 Bed / 1 Bath
594
sq. ft.

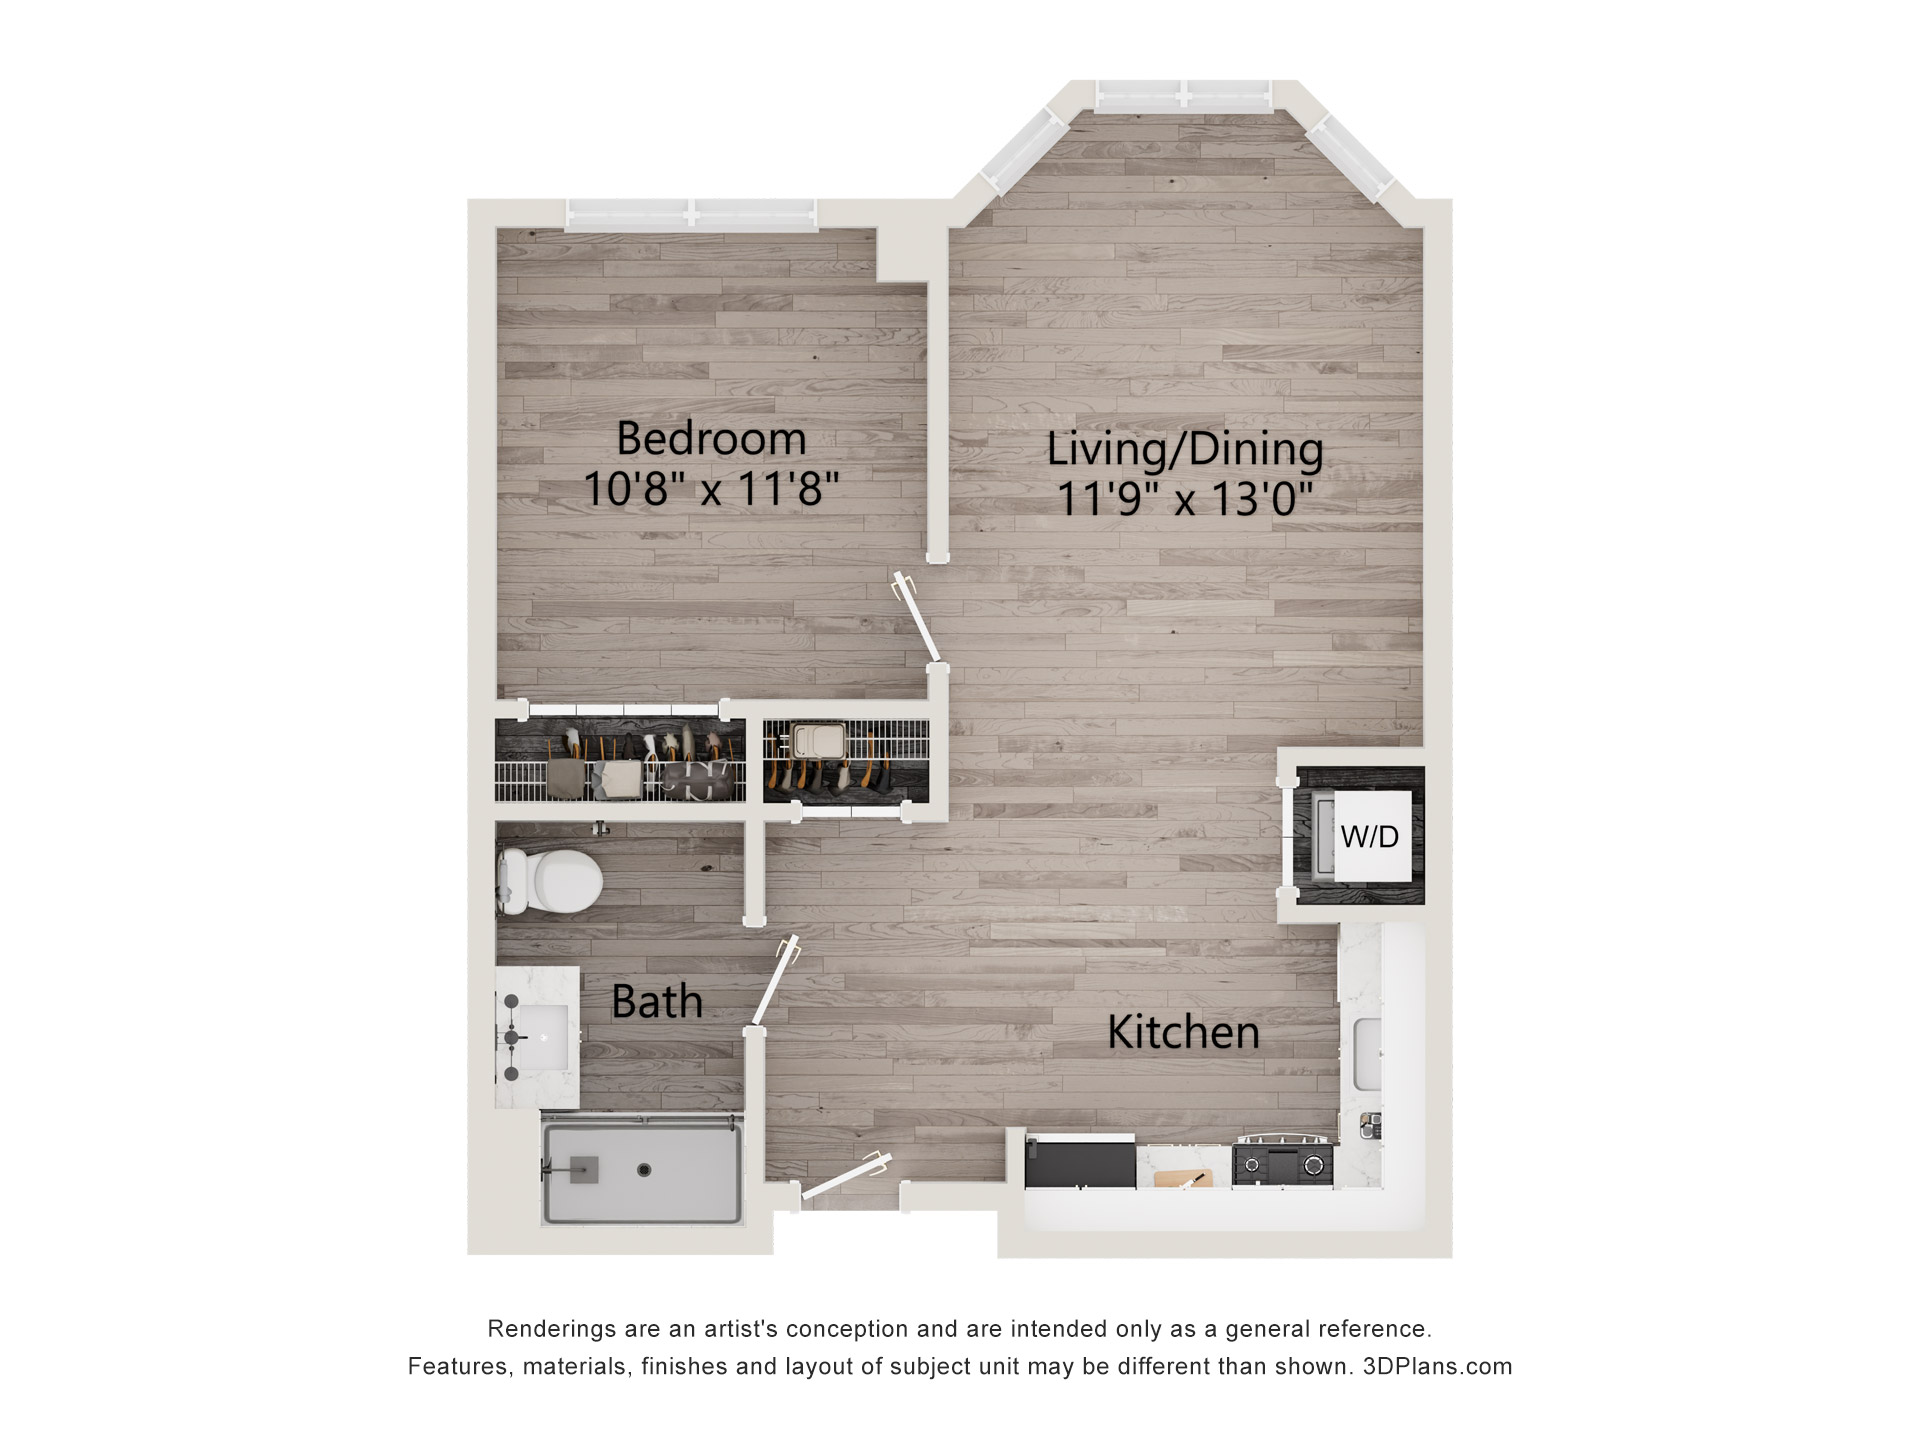
Grove 1
1 Bed / 1 Bath
601
sq. ft.
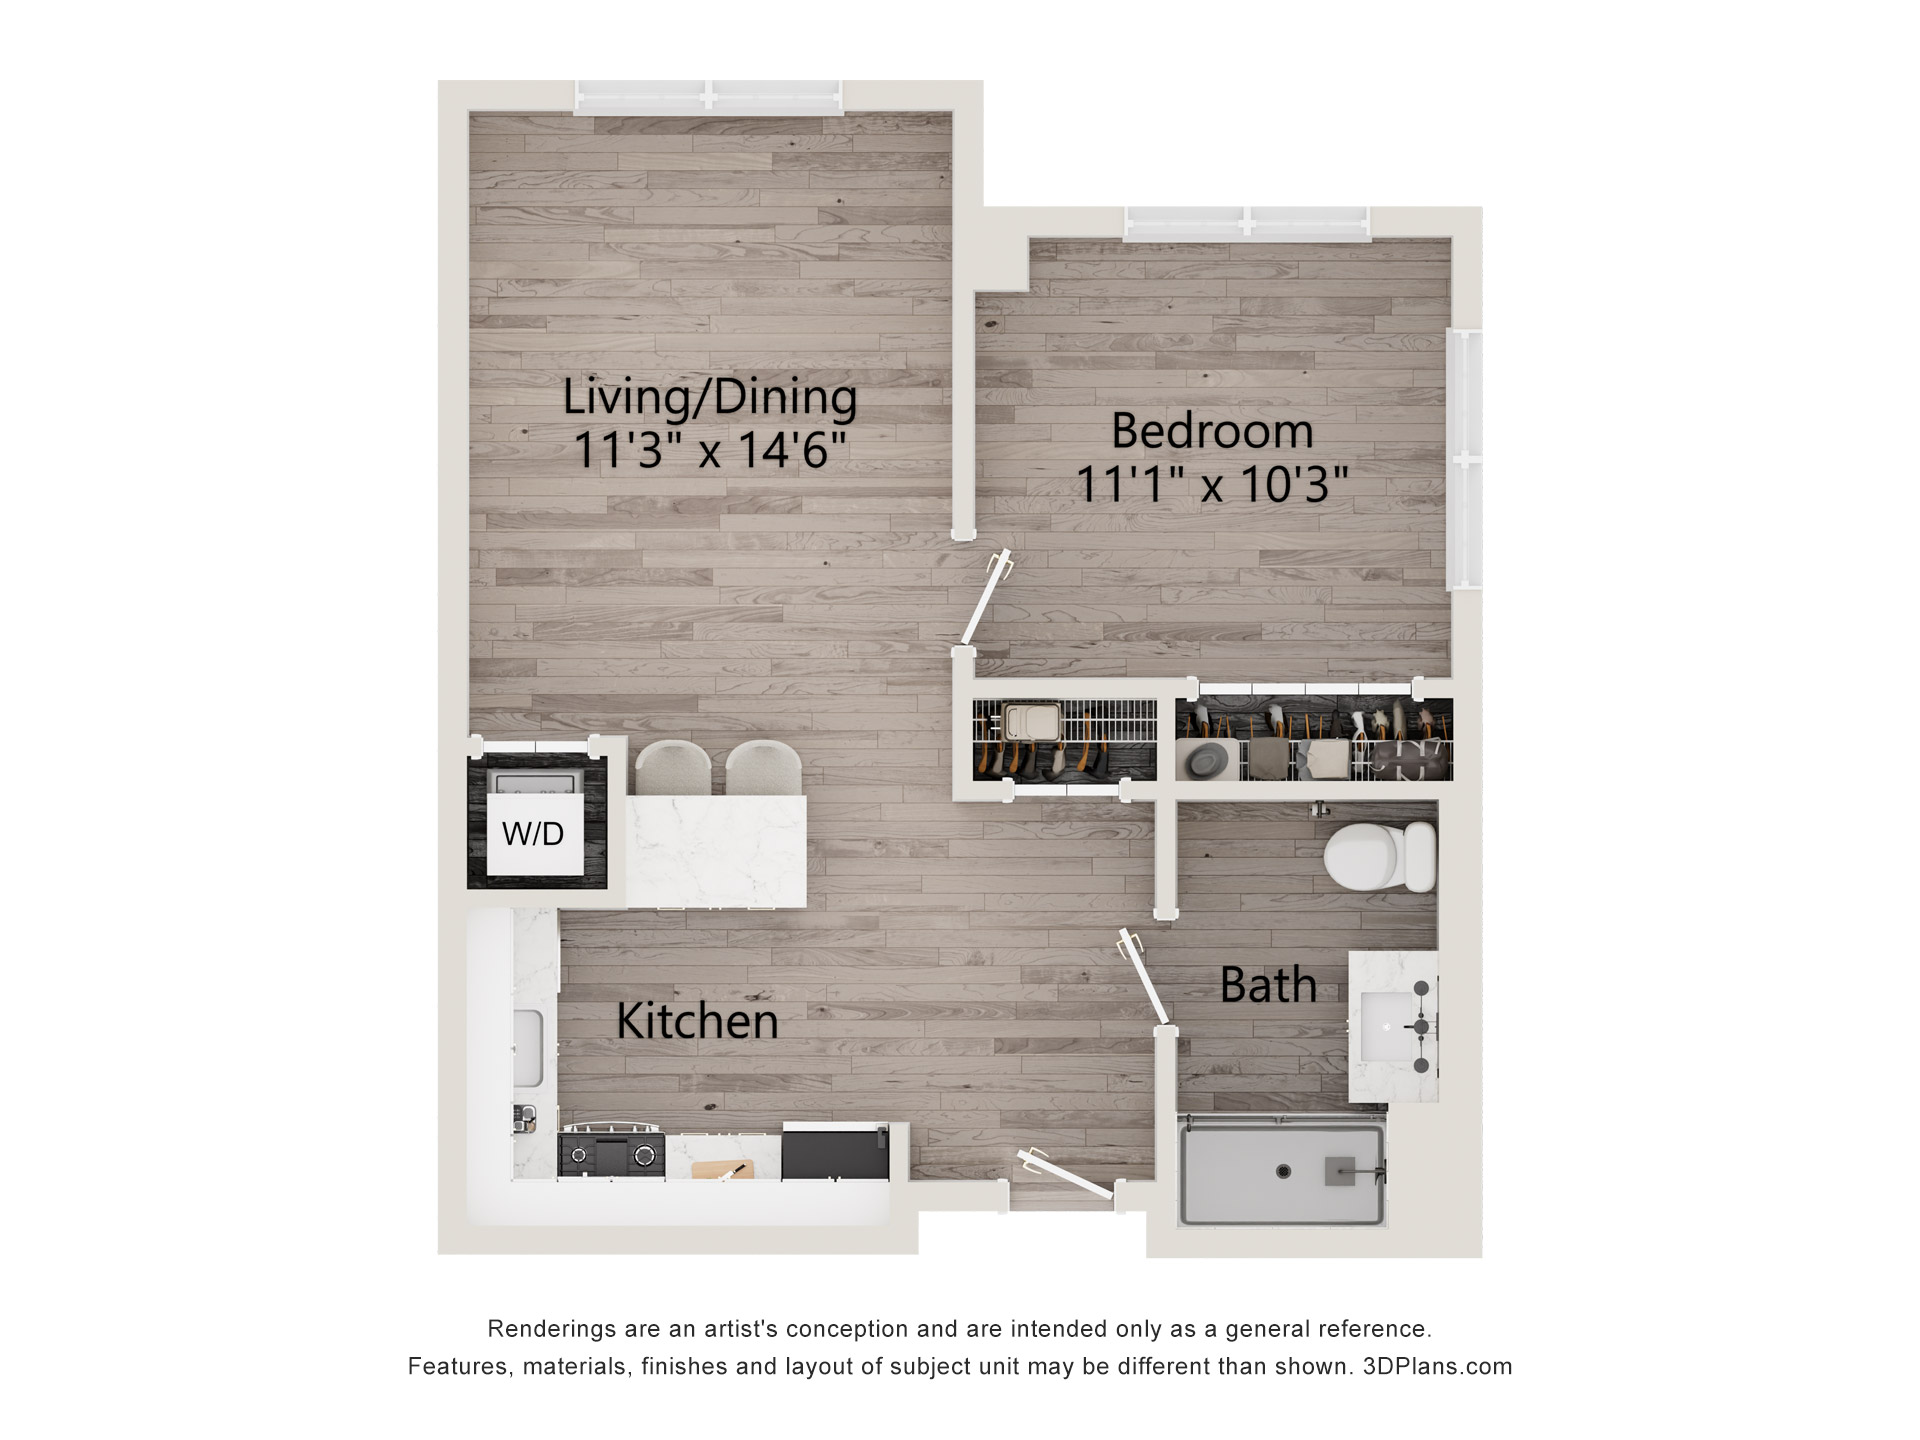
Cypress 3
1 Bed / 1 Bath
603
sq. ft.

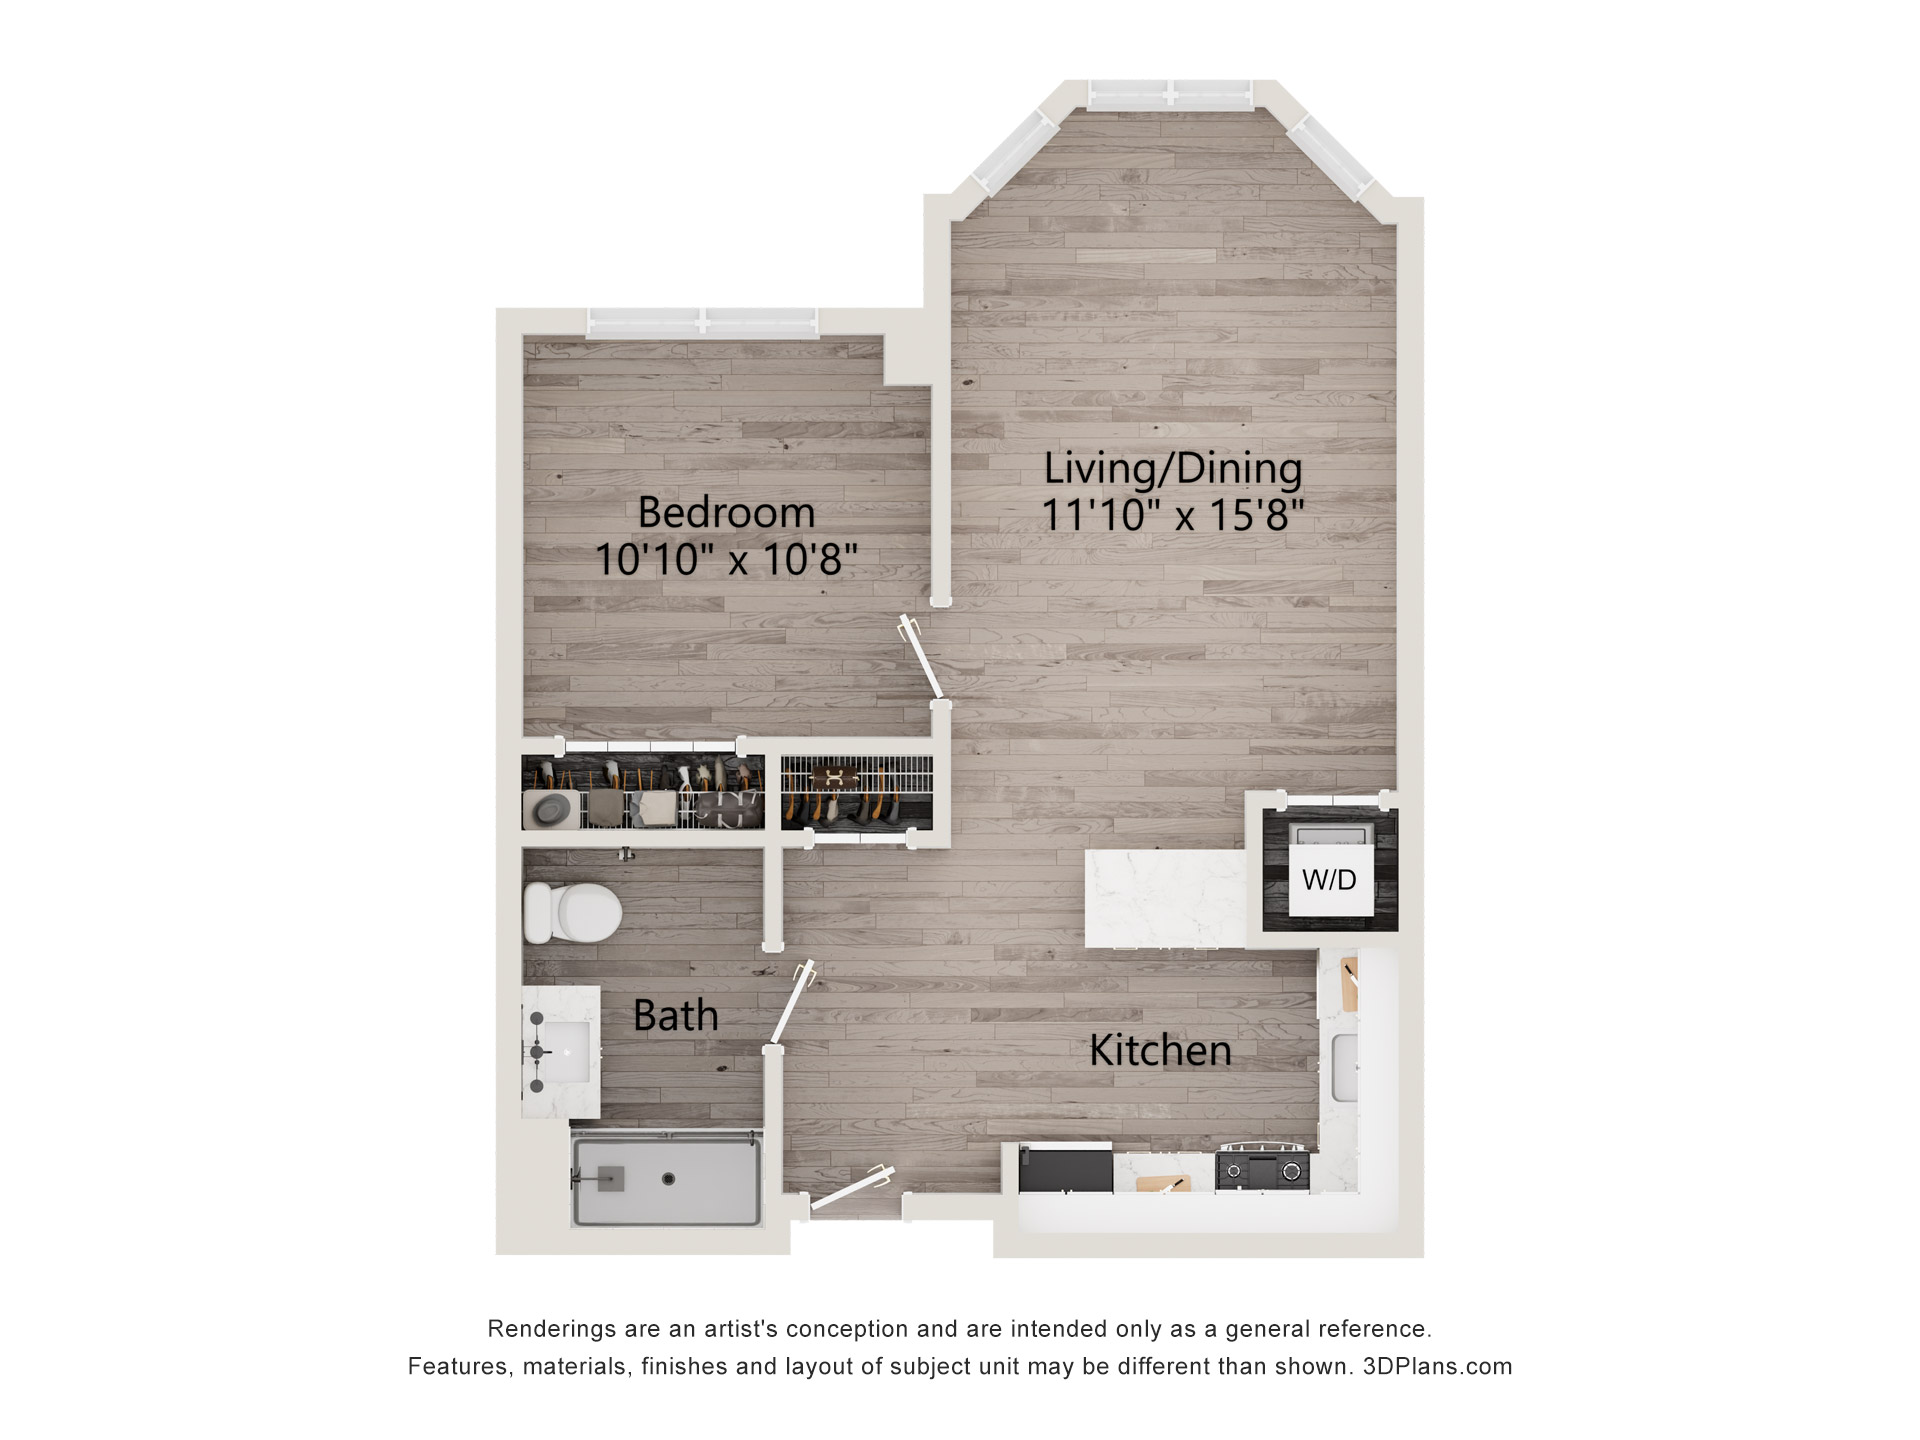
Grove 2
1 Bed / 1 Bath
610
sq. ft.
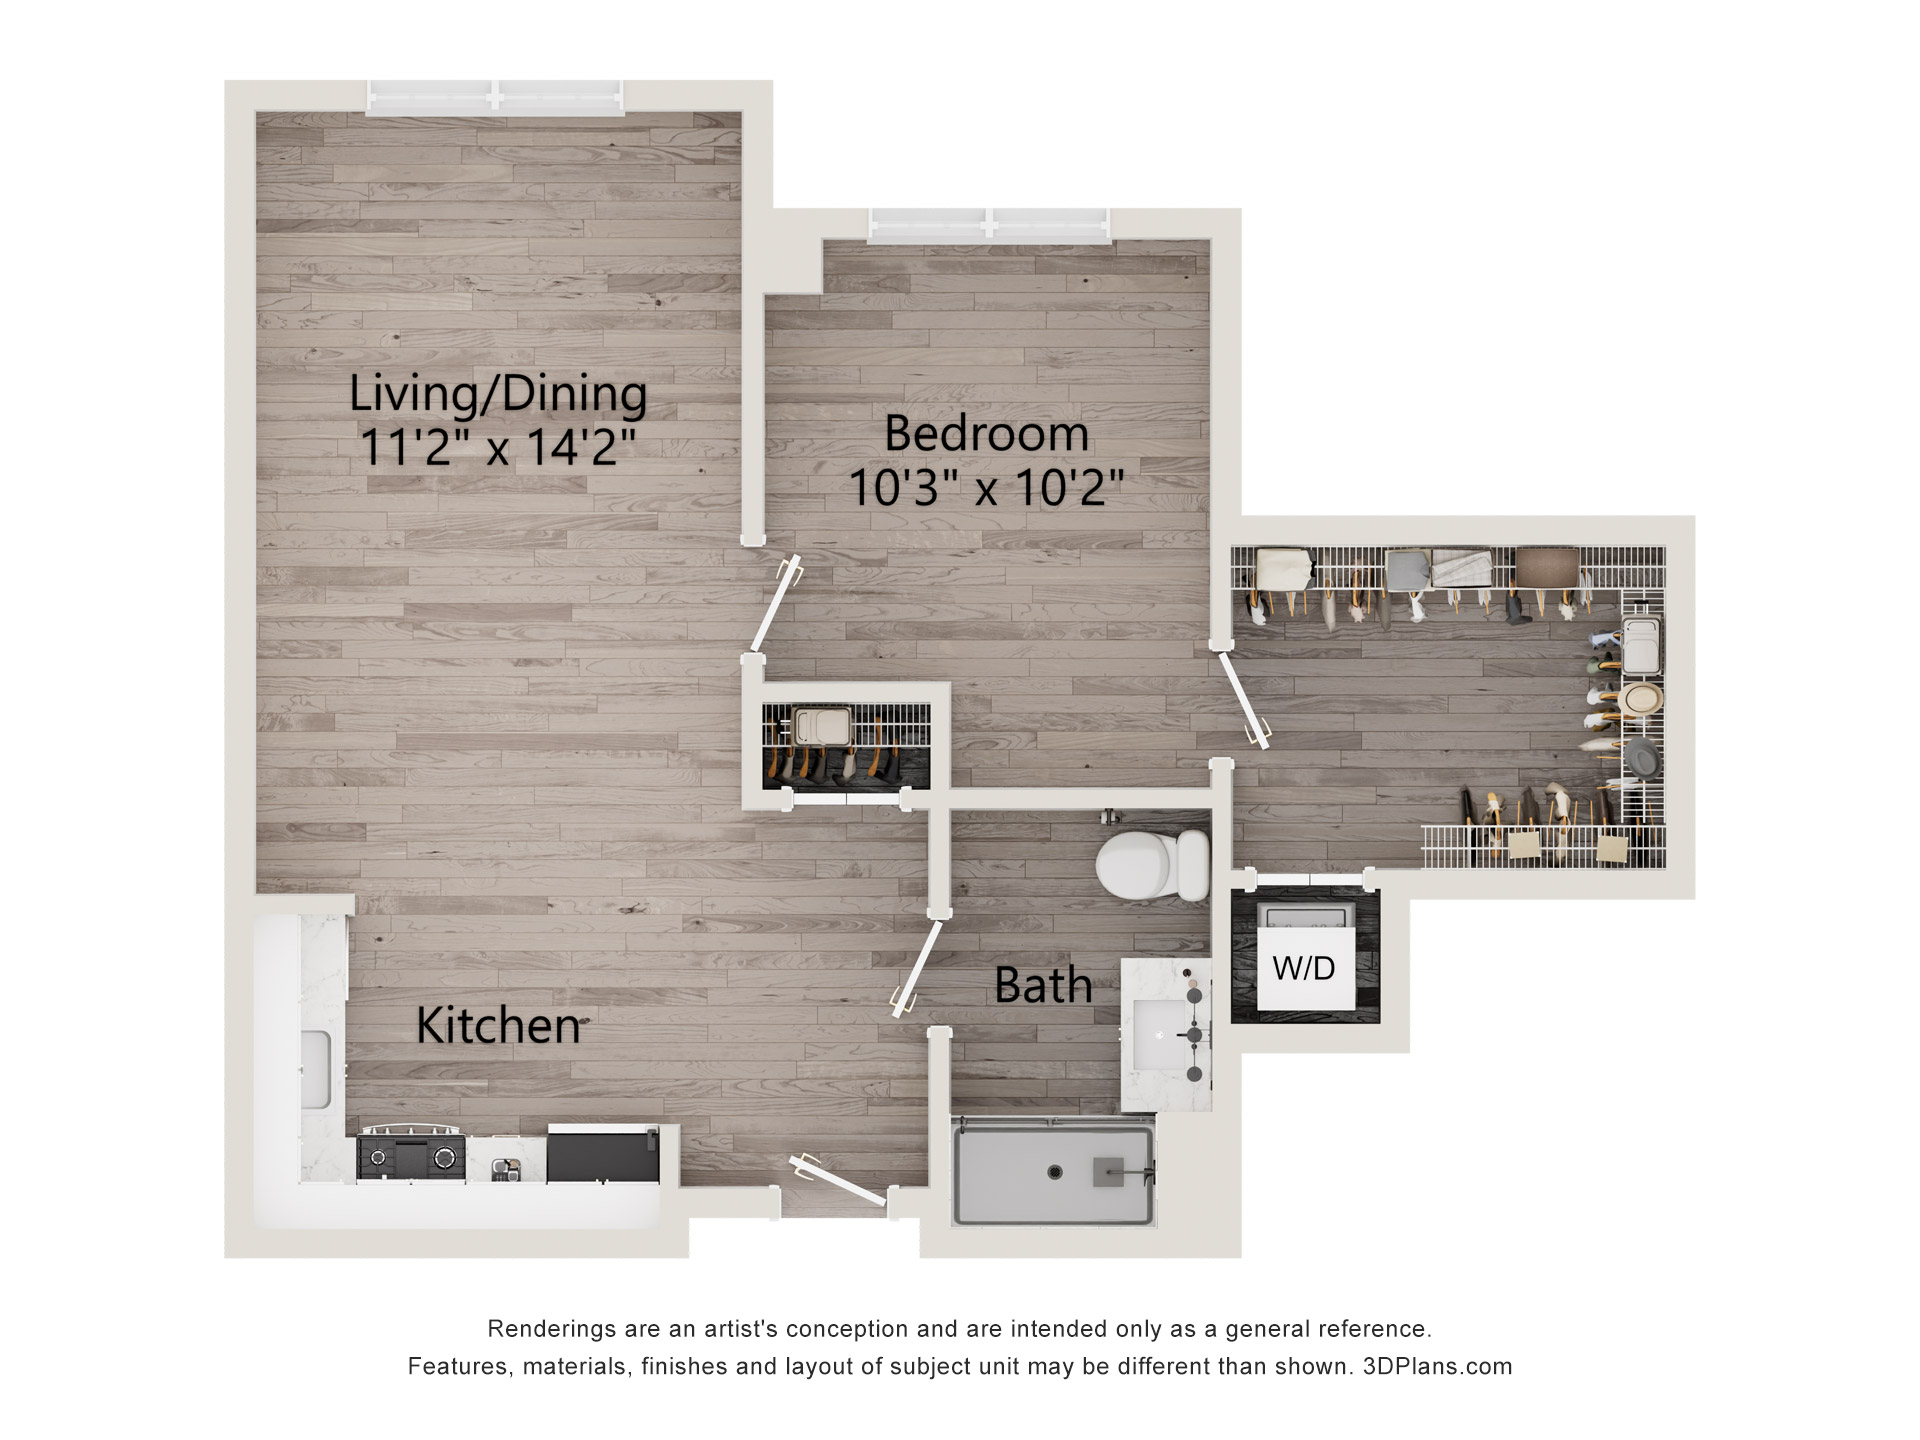
Highlands
1 Bed / 1 Bath +Den
650
sq. ft.
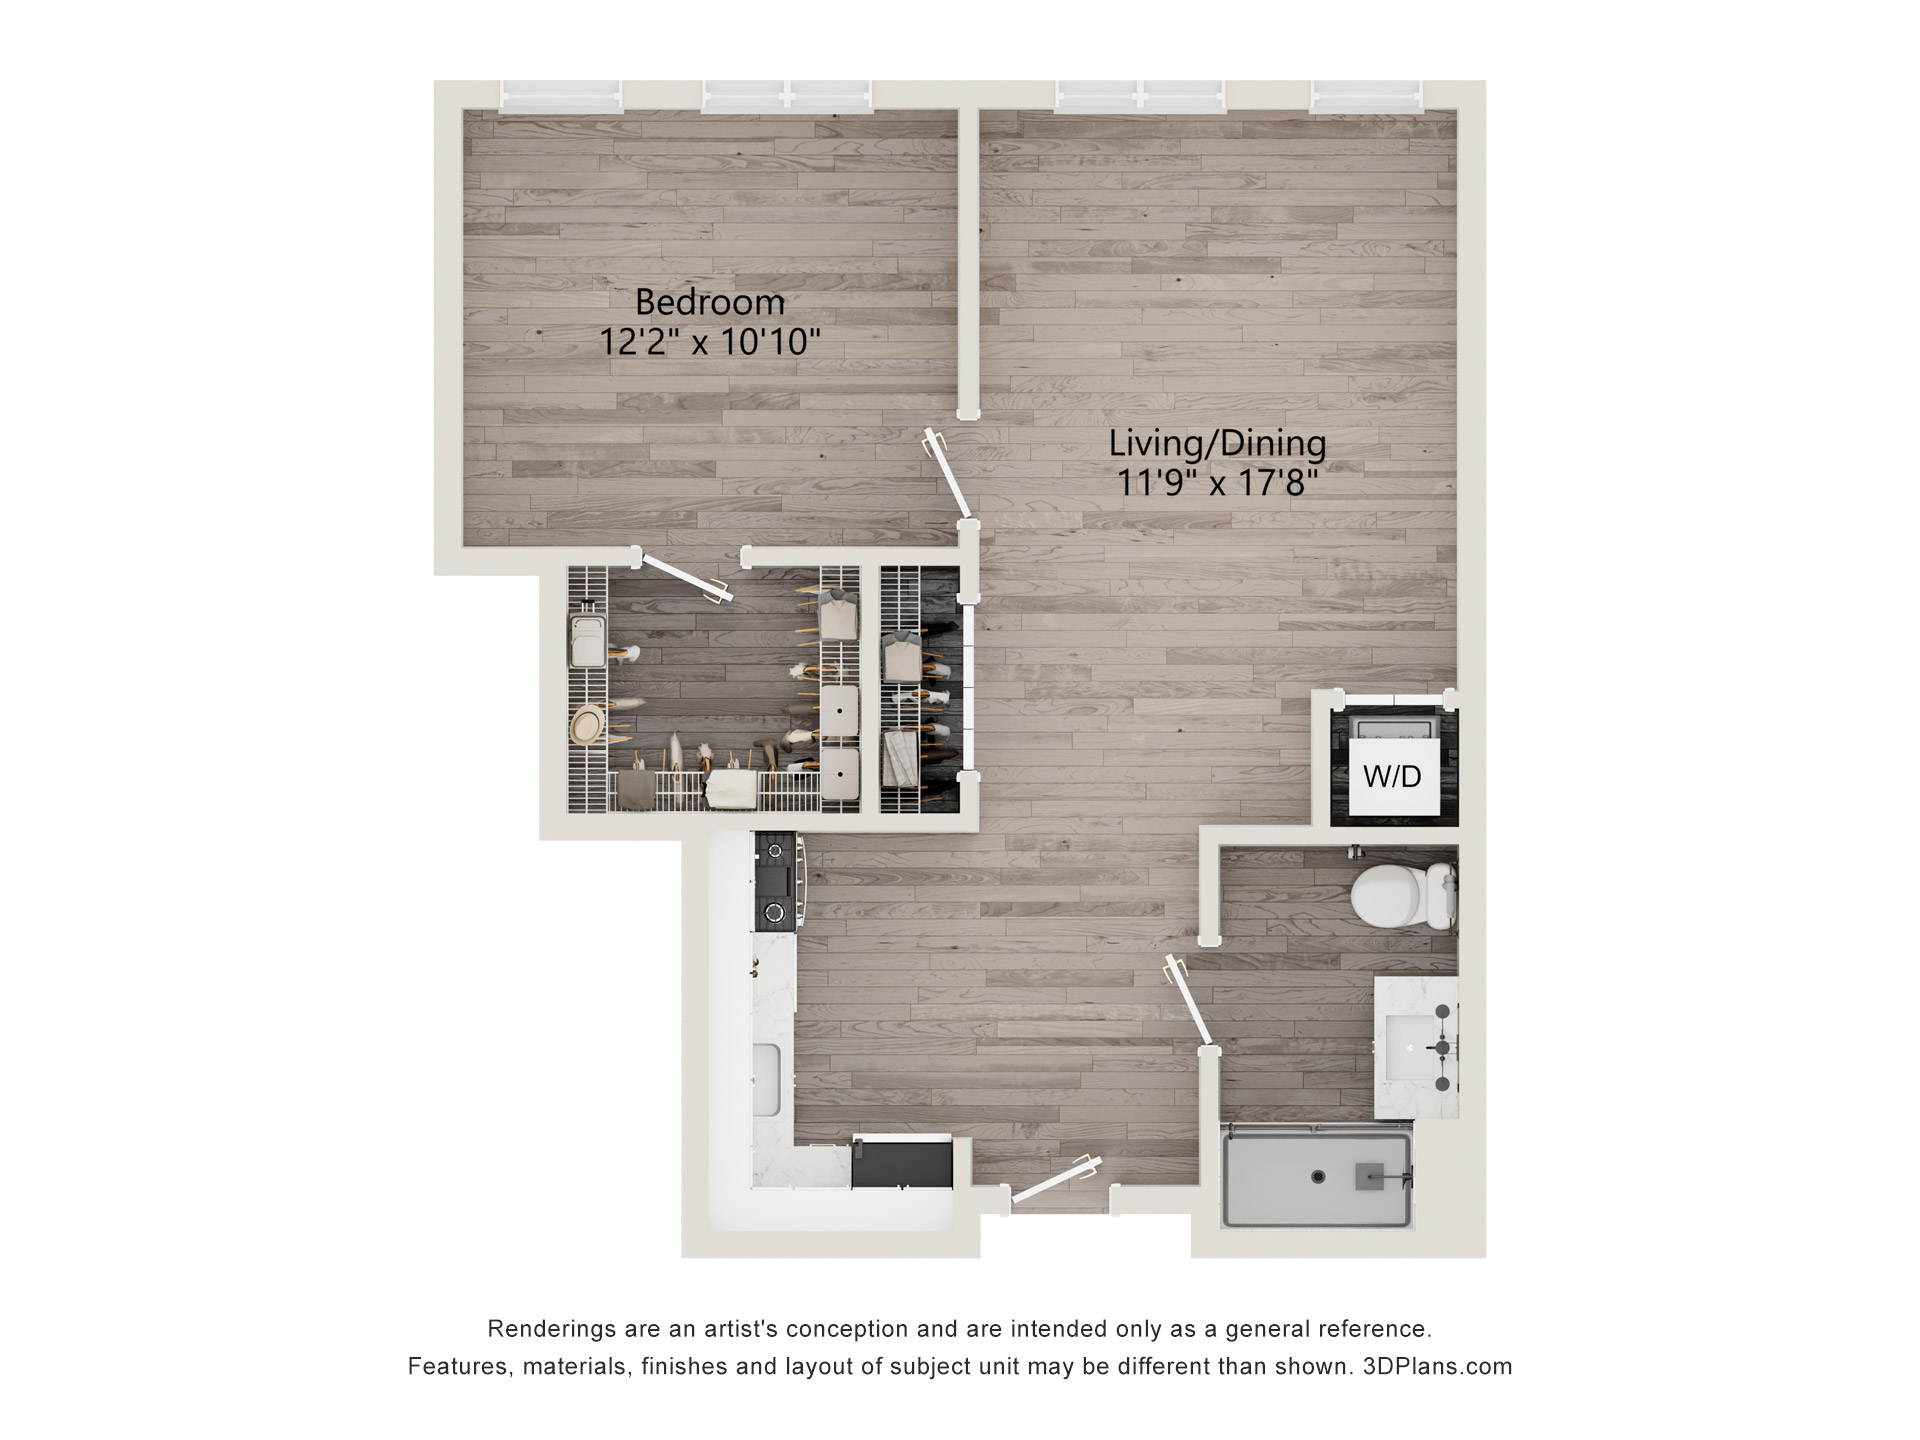
Landsdown
1 Bed / 1 Bath
683
sq. ft.

Liberty
2 Bed / 1 Bath
693
sq. ft.

Merion
2 Bed / 2 Bath
800
sq. ft.

Newport
2 Bed / 2 Bath
850
sq. ft.
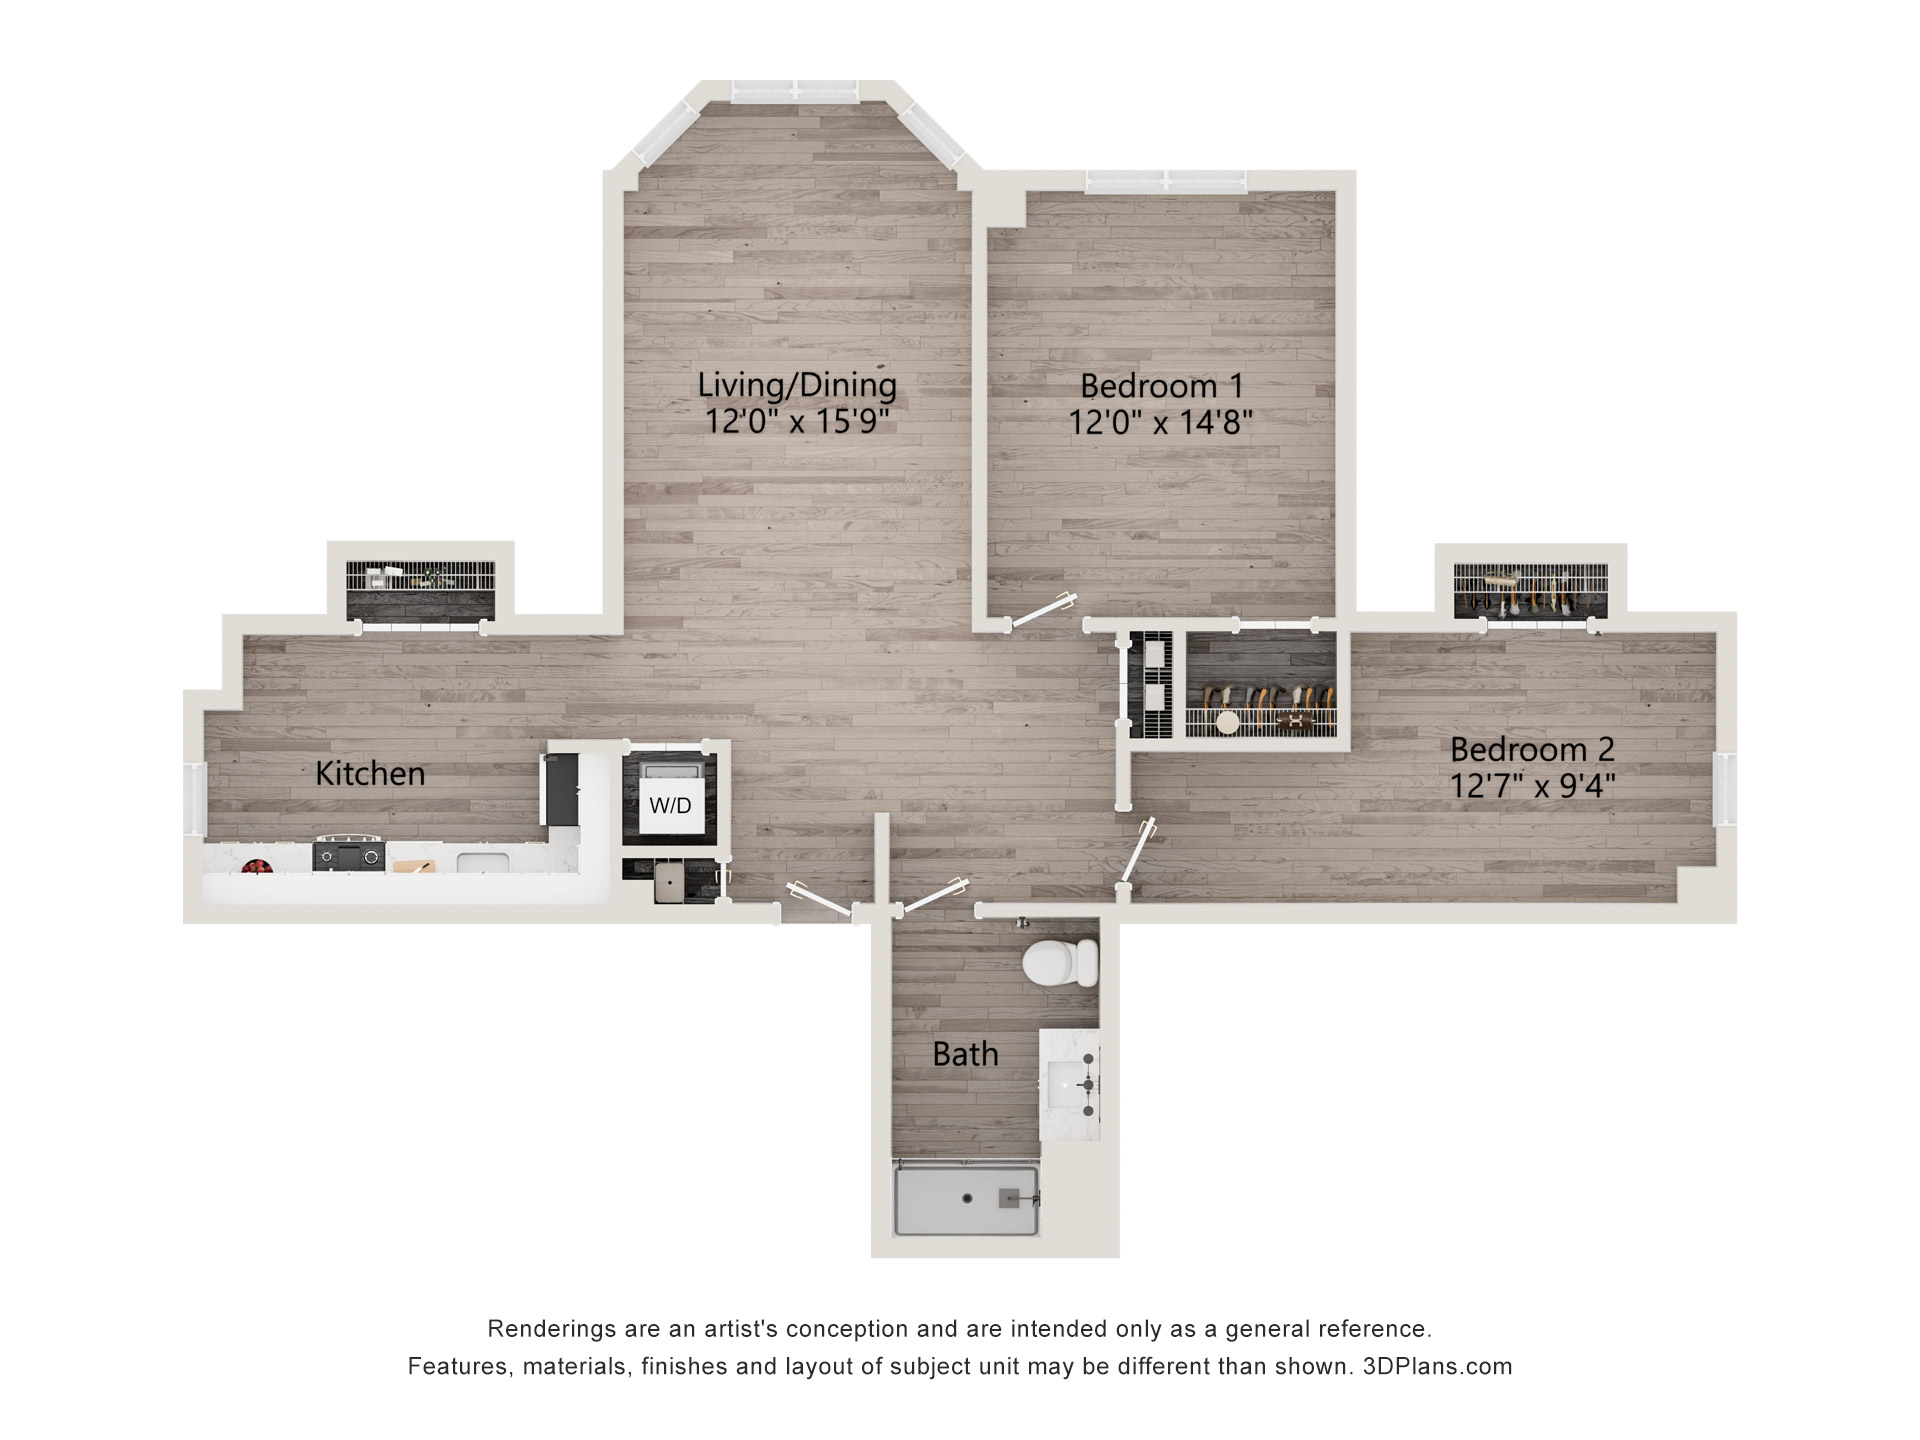
Oakmont
2 Bed / 1 Bath
900
sq. ft.

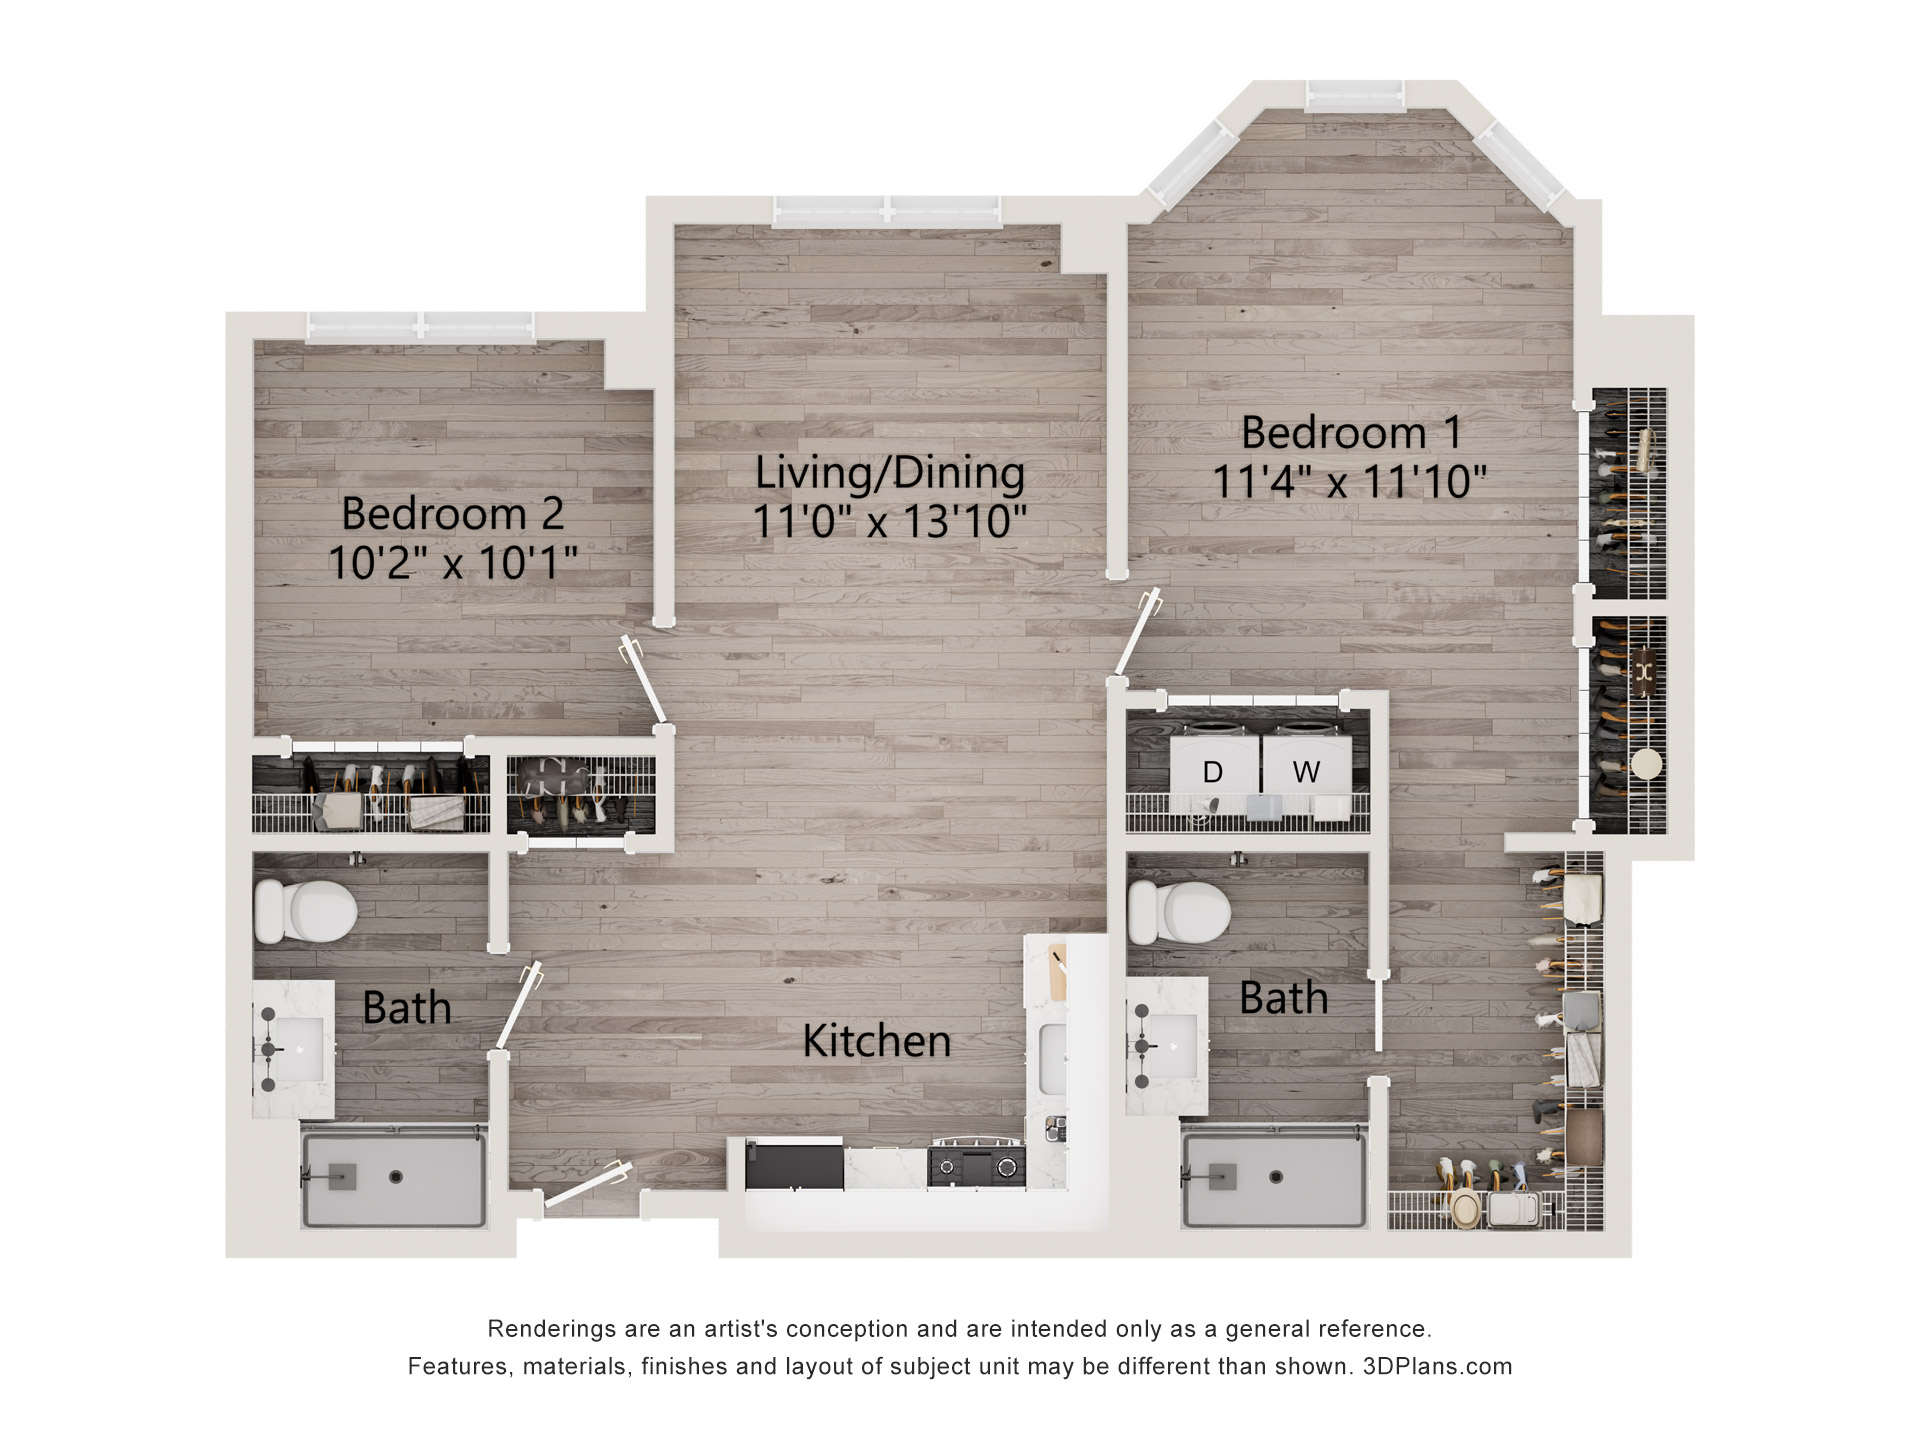
Pine Valley
2 Bed / 2 Bath - Large Master
975
sq. ft.


Sawgrass
3 Bed / 2 Bath
1065
sq. ft.
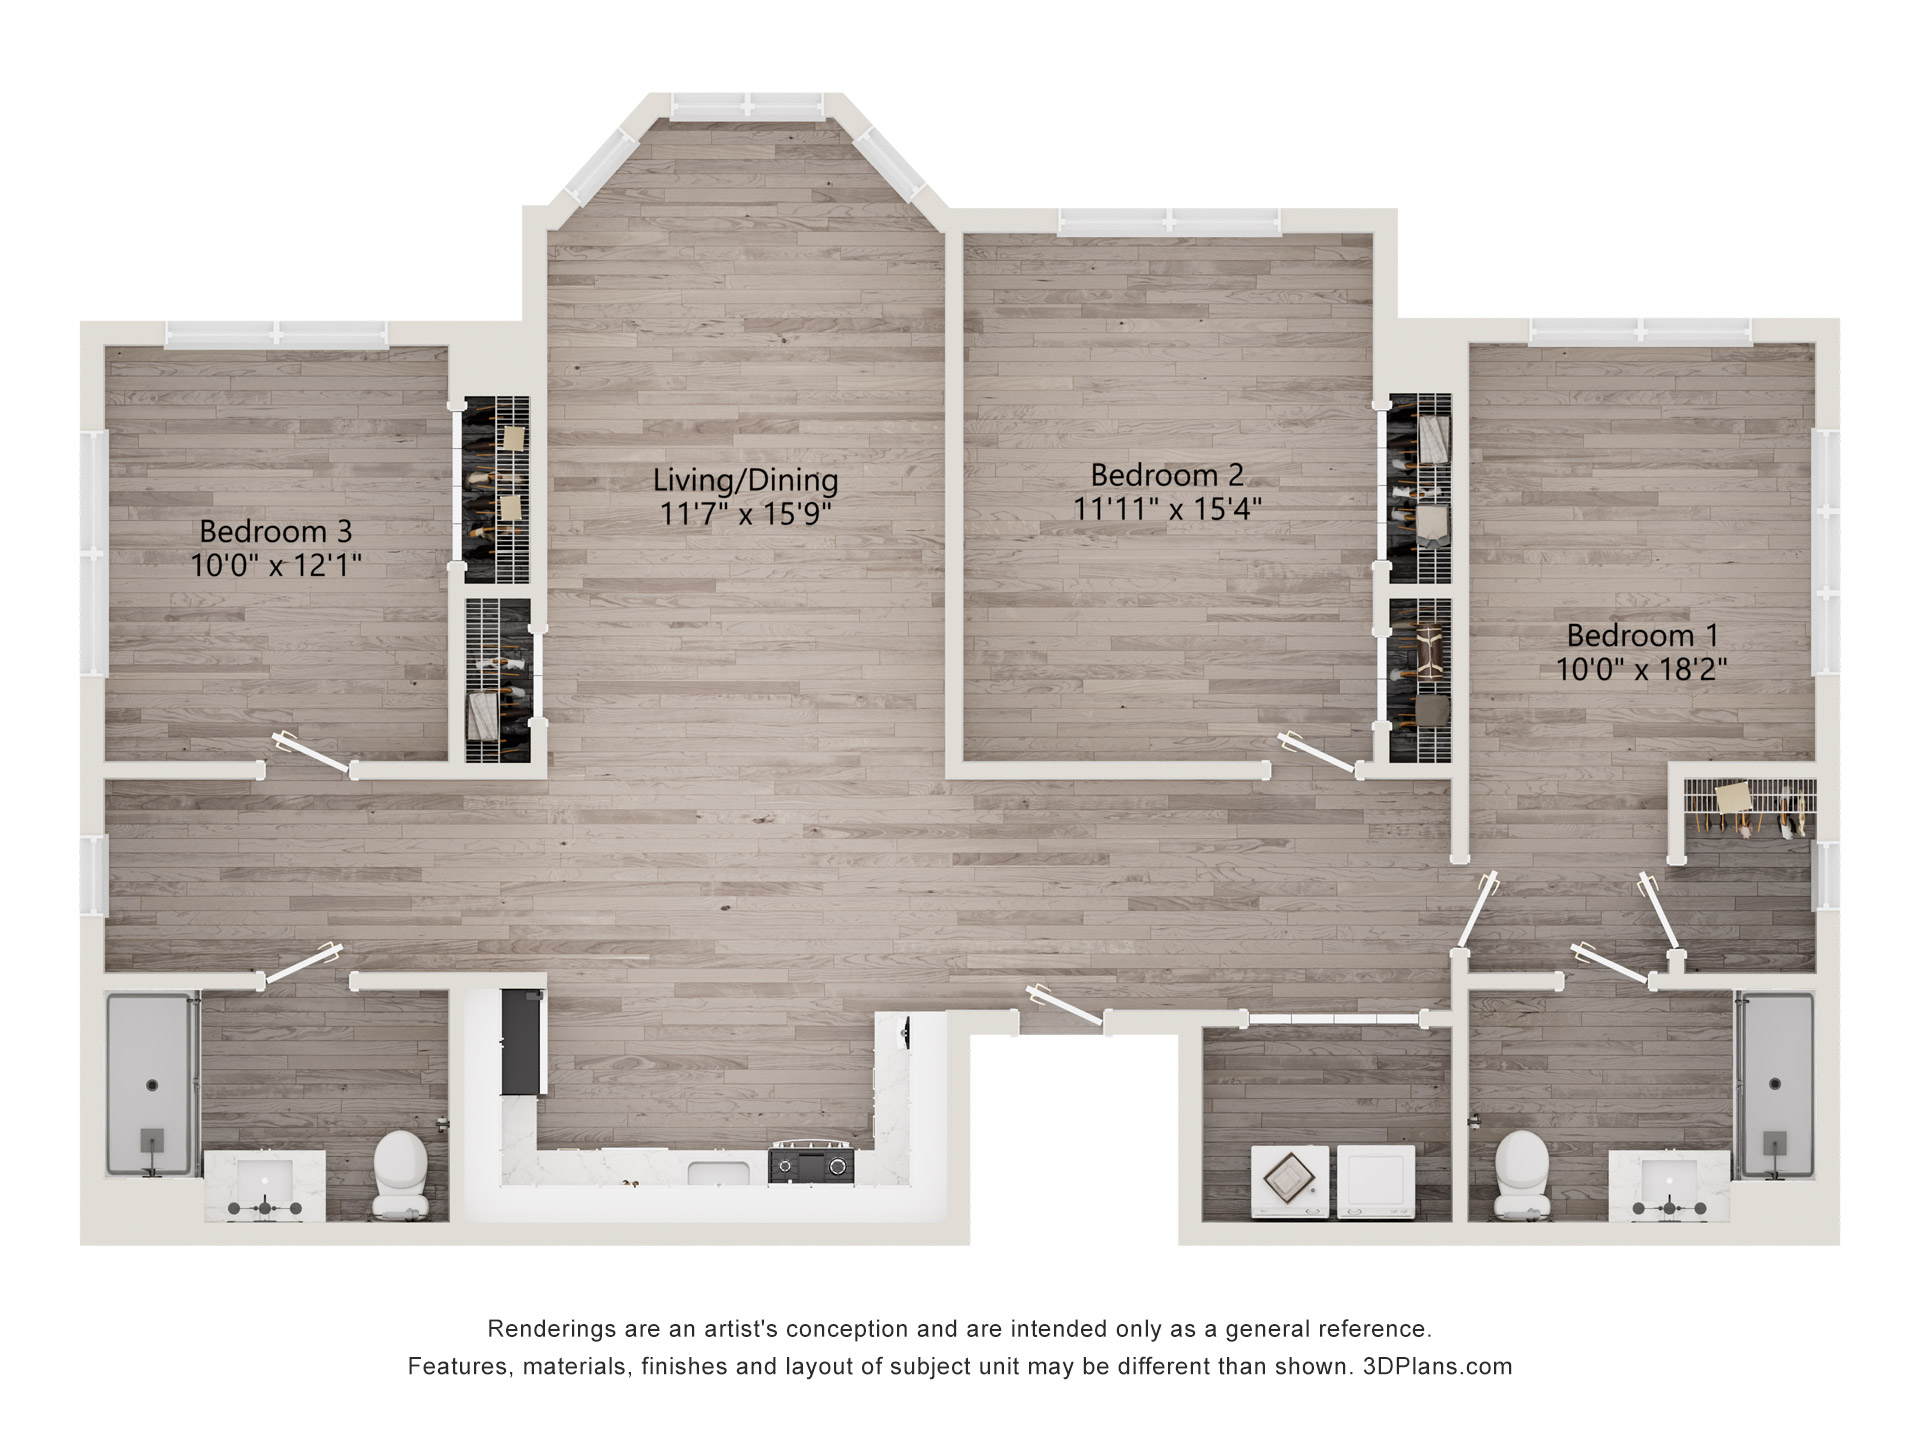
Somerset
3 Bed / 2 Bath
1232
sq. ft.
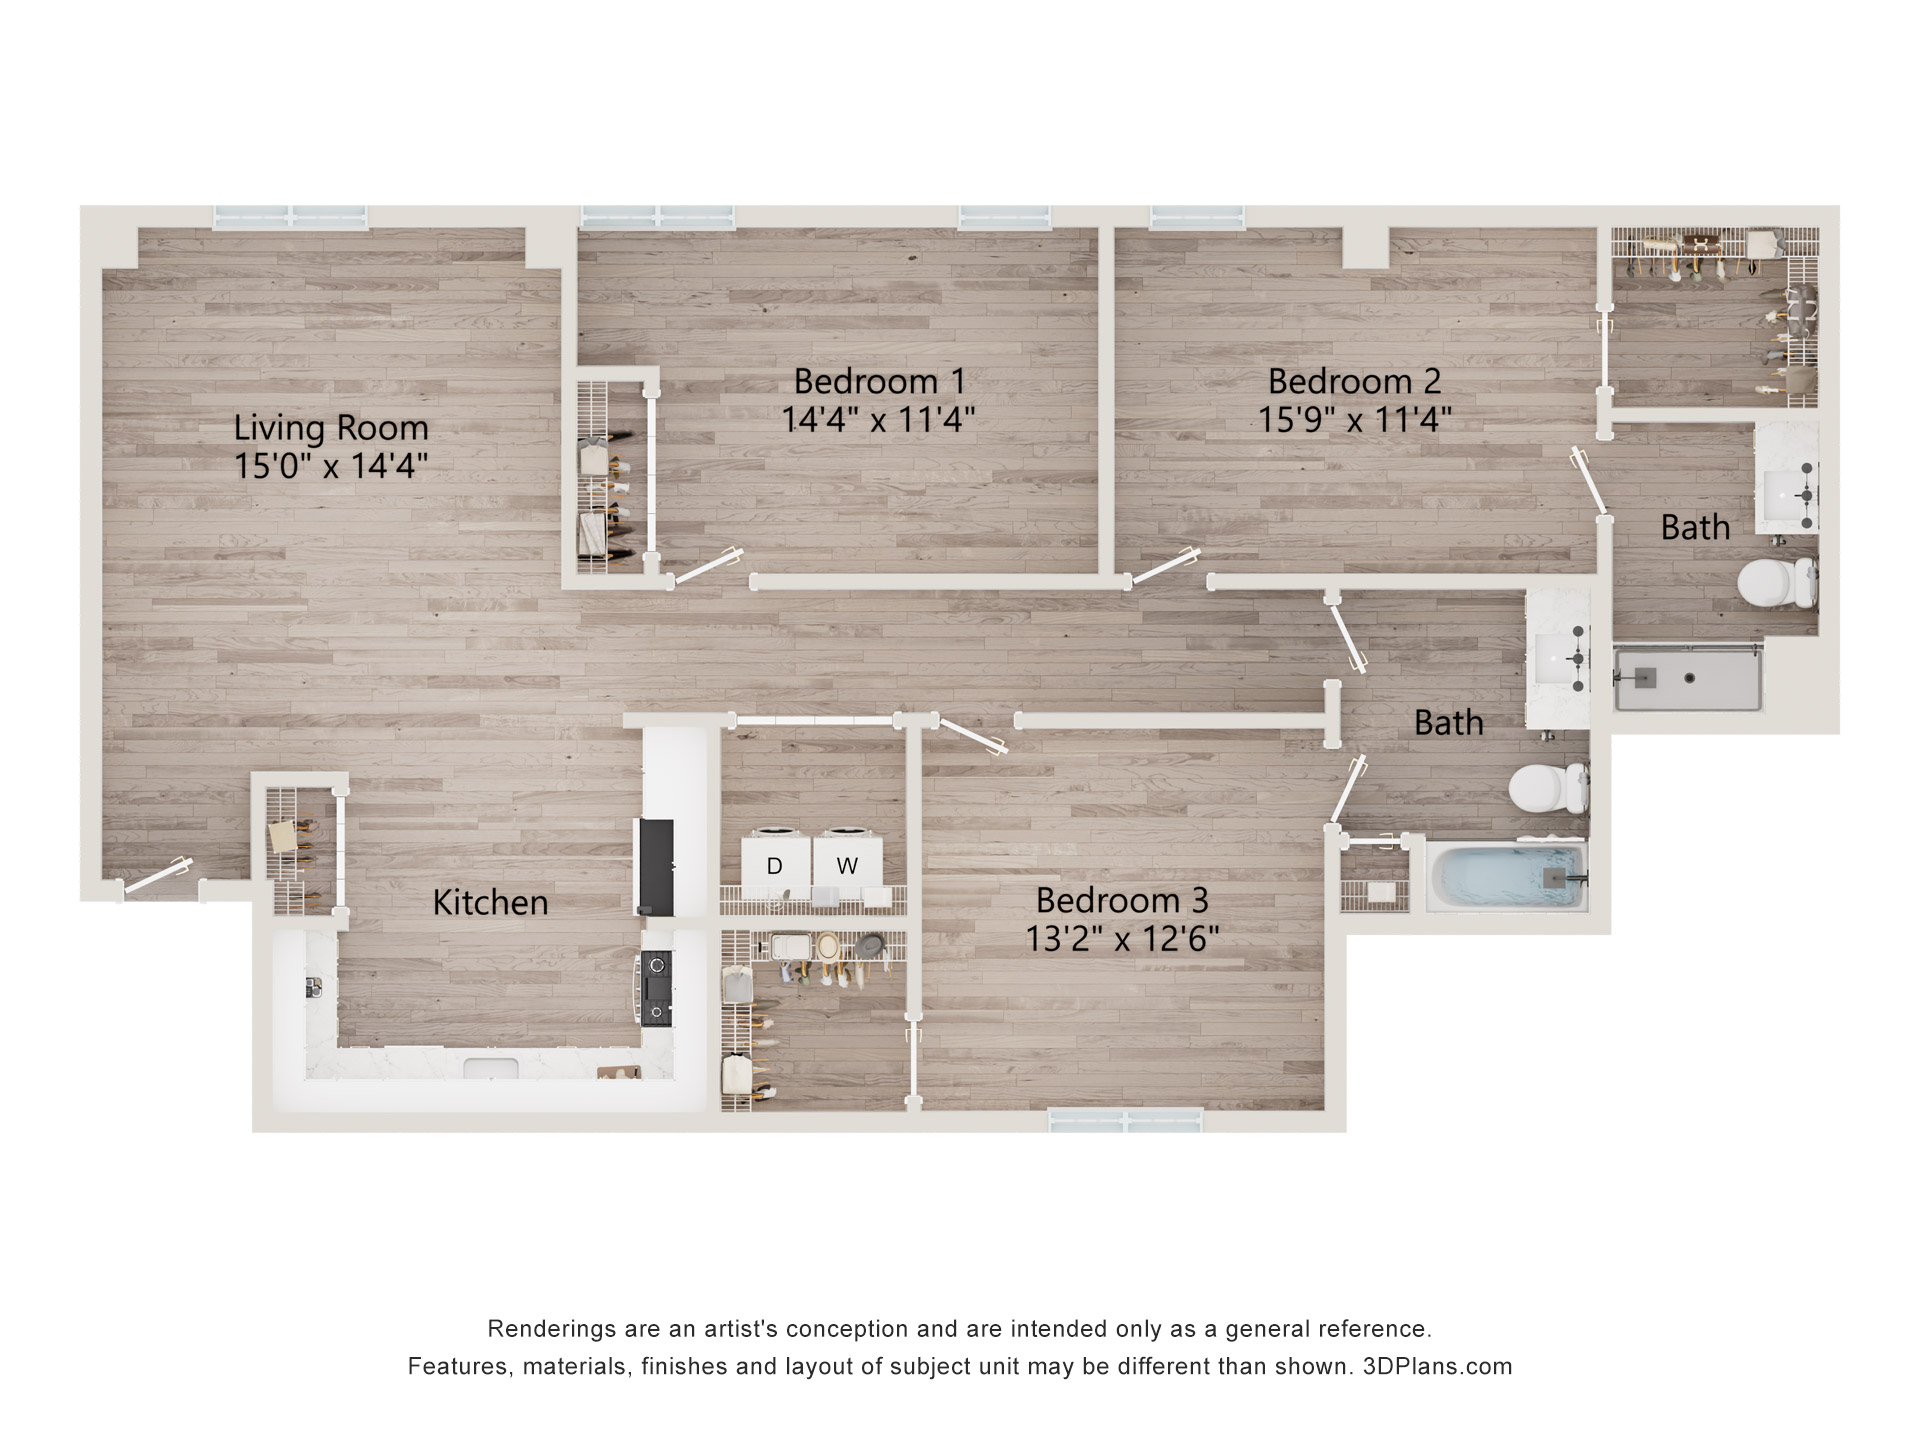
Tumblebrook
3 Bed / 2 Bath
1408
sq. ft.
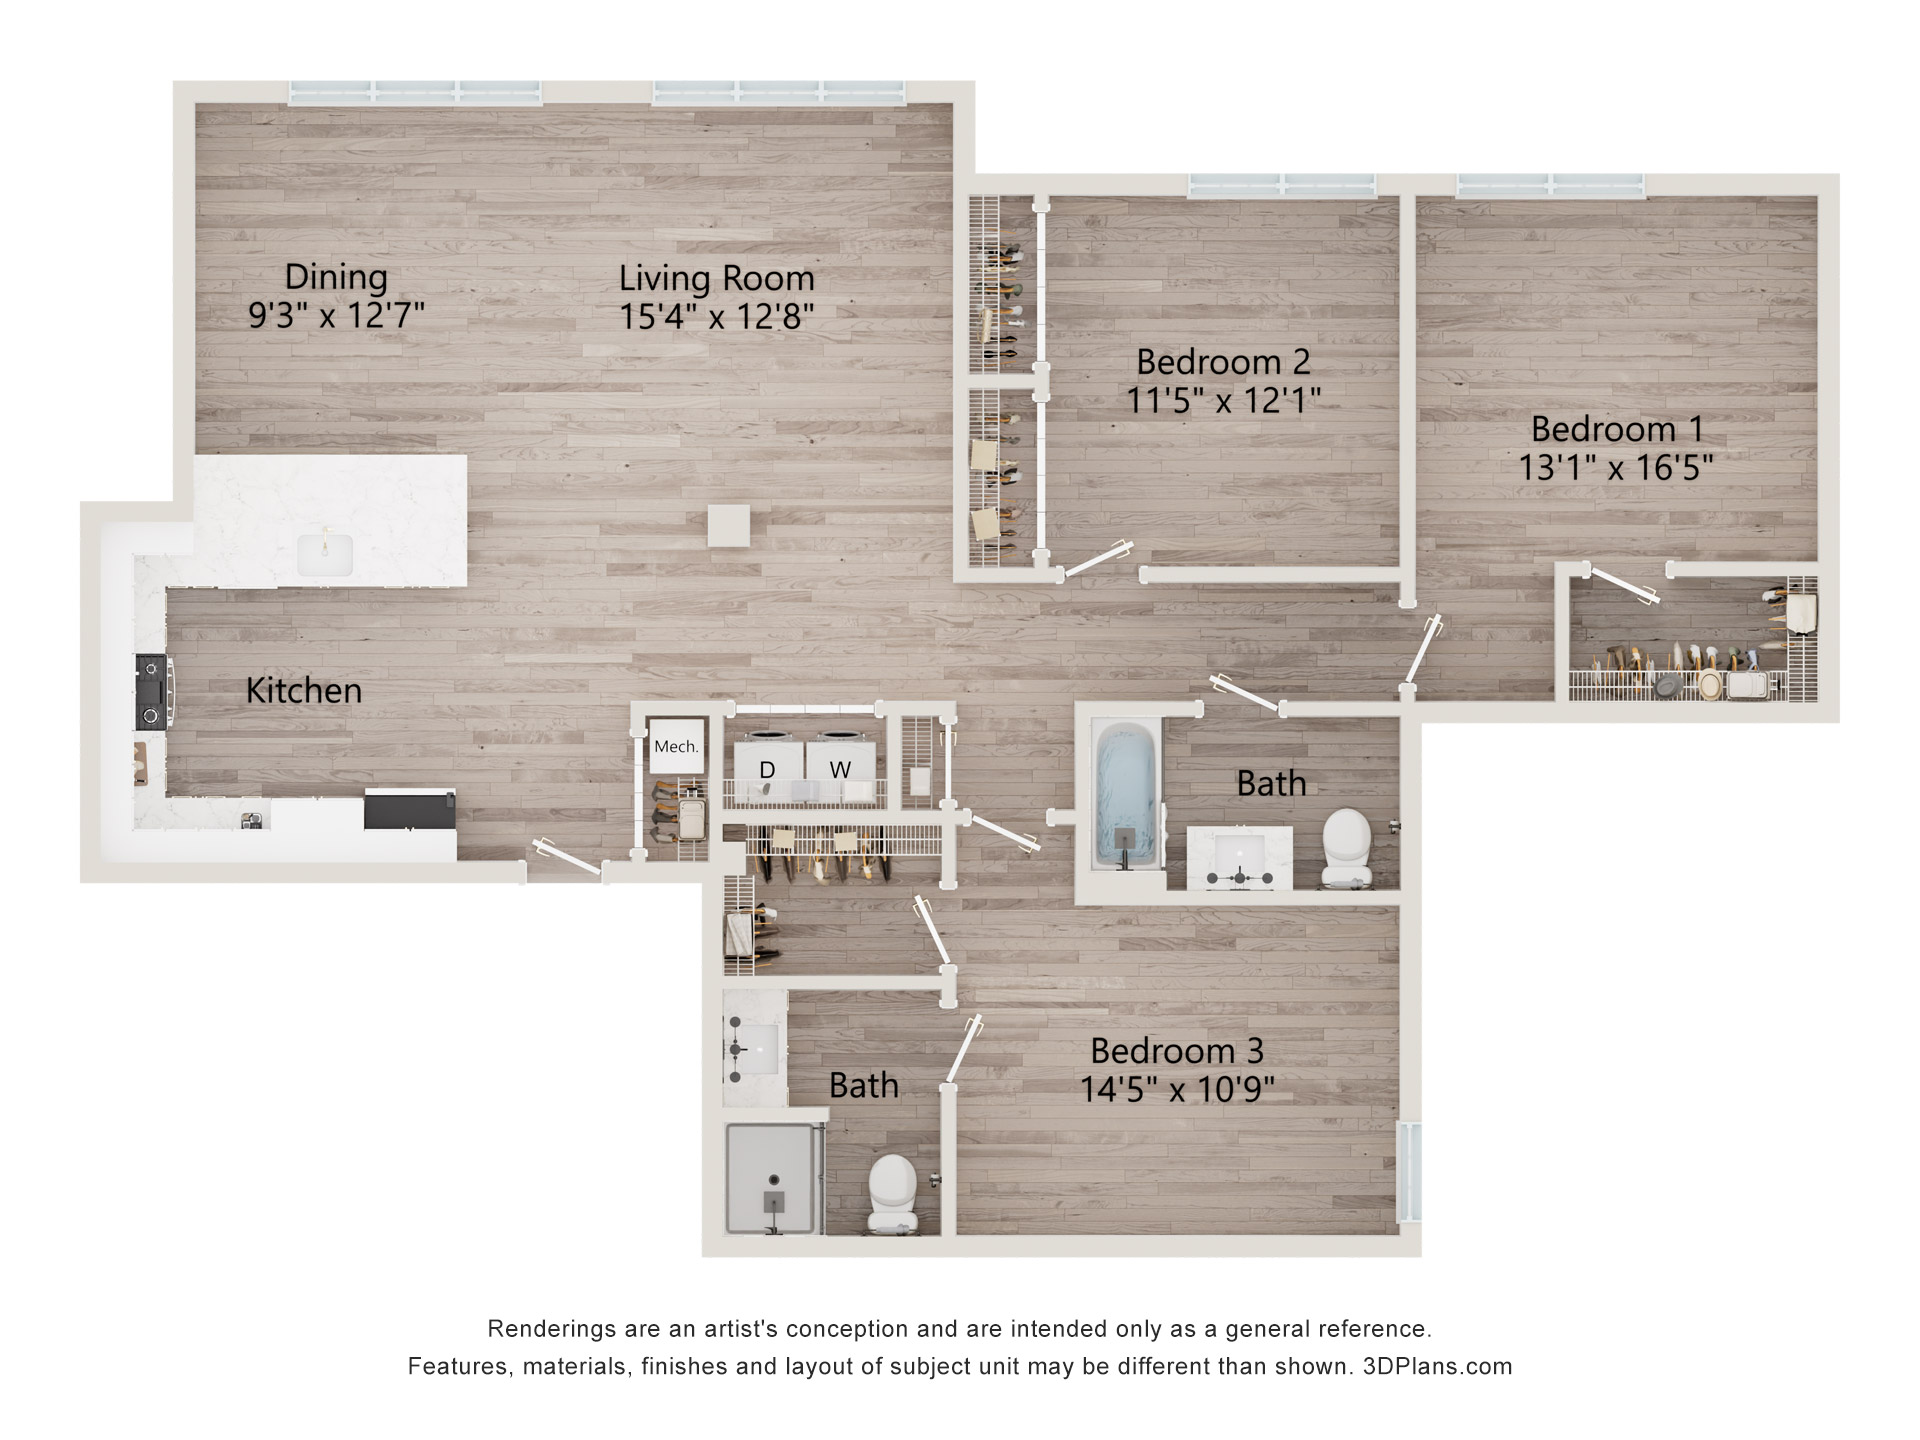
Waverly Oaks
3 Bed / 2 Bath
1446
sq. ft.
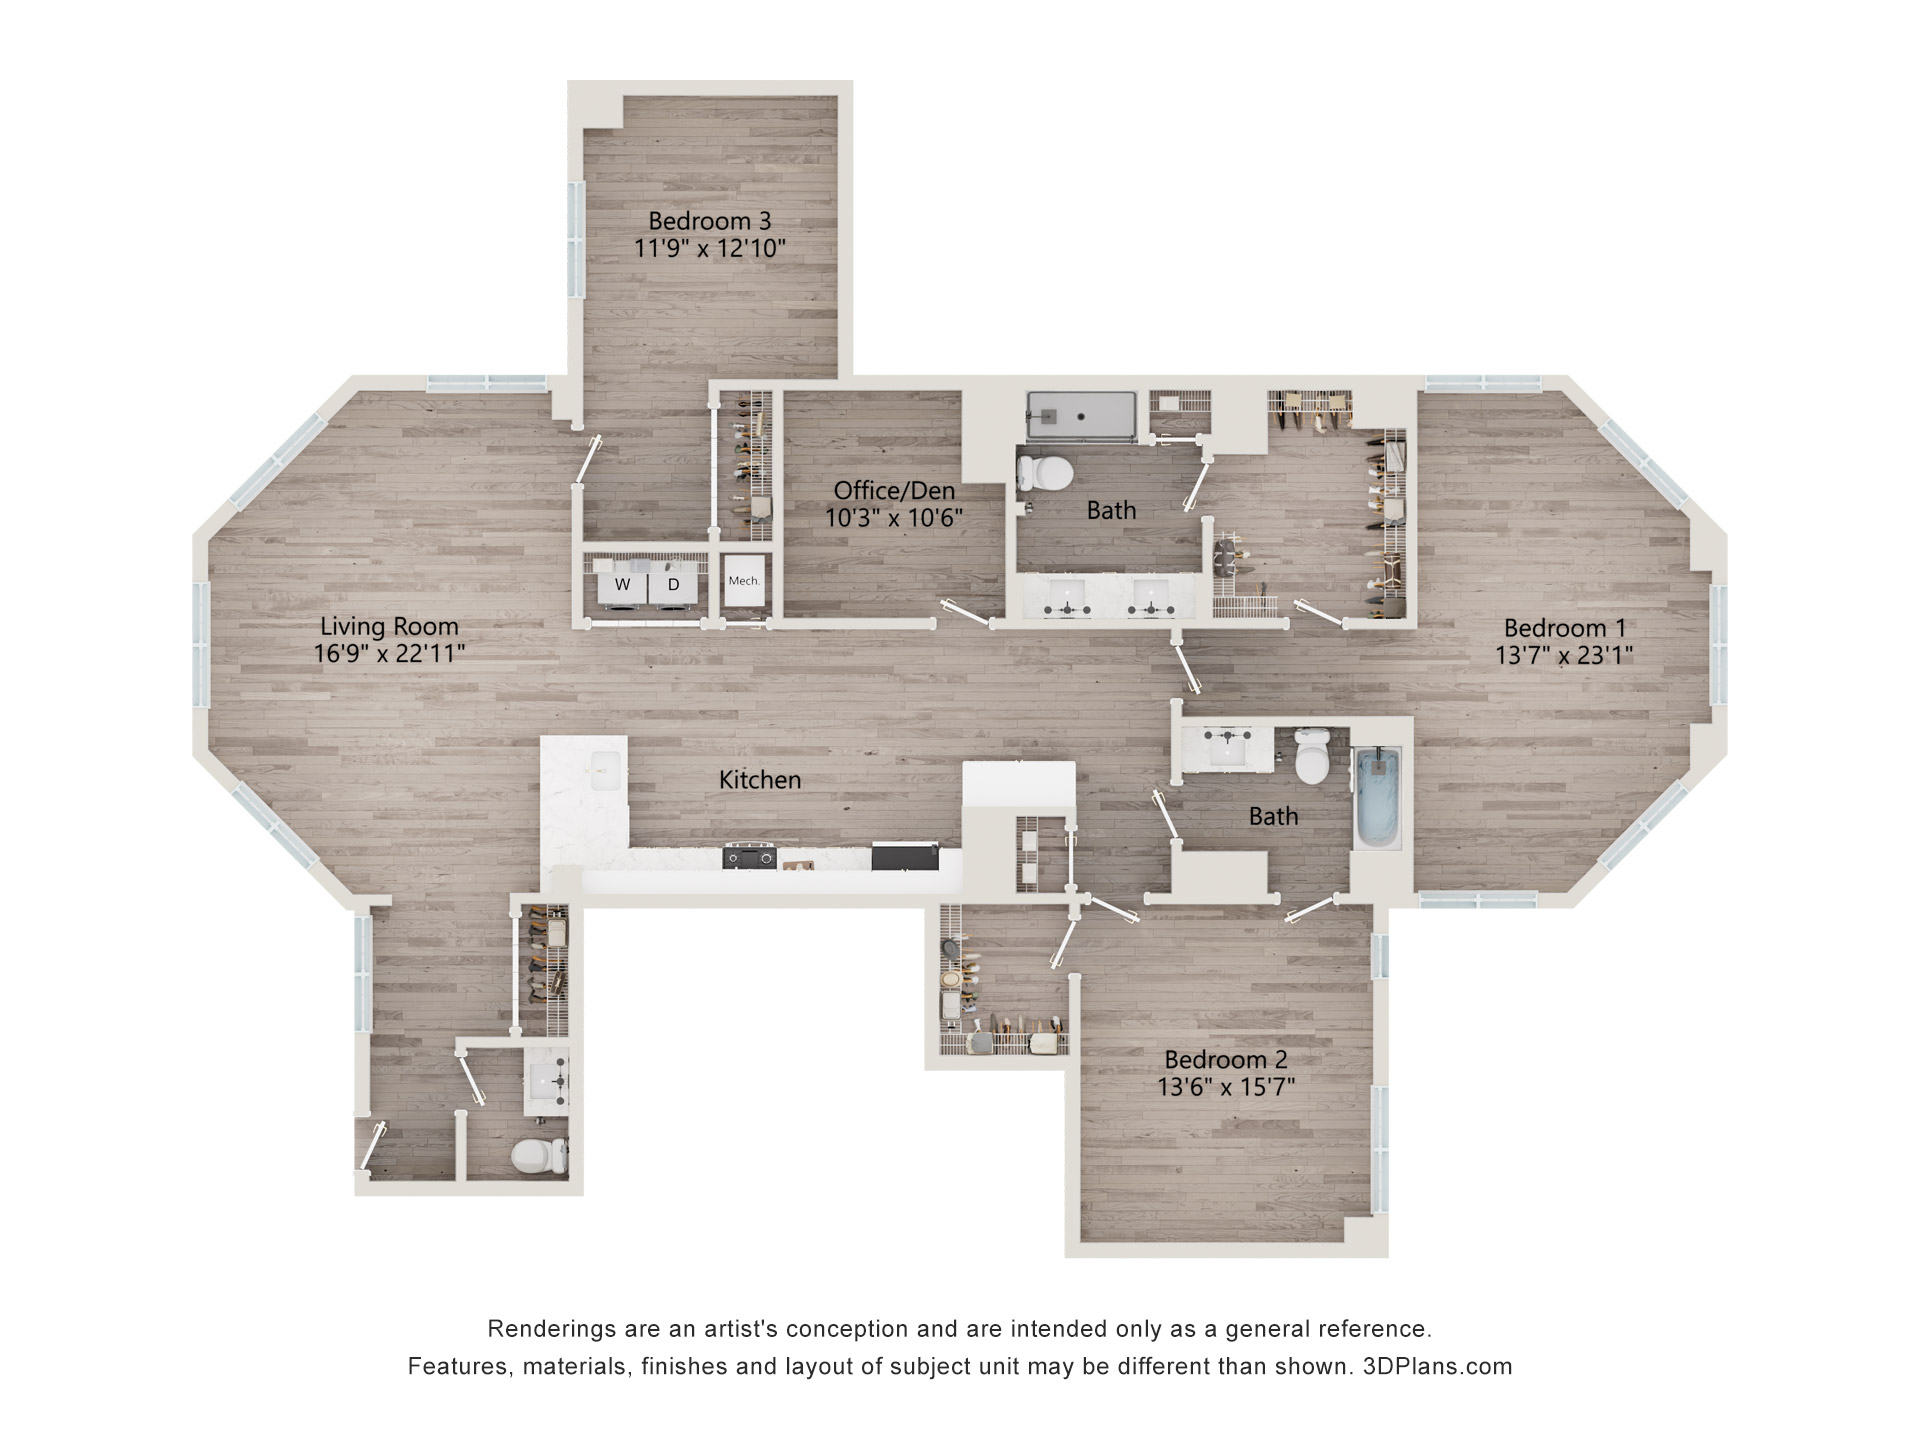
West Club
3 Bed / 2 Bath
2056
sq. ft.
All photos, renderings, floor plans, maps, and images used herein are artists' conceptions; dimensions, square footage, and features herein are not to scale and are for illustrative use. All dimensions are estimates only and may not be exact measurements. Floor plans are subject to change. All pricing and availability are subject to change. The information is for reference purposes only and not a binding agreement.